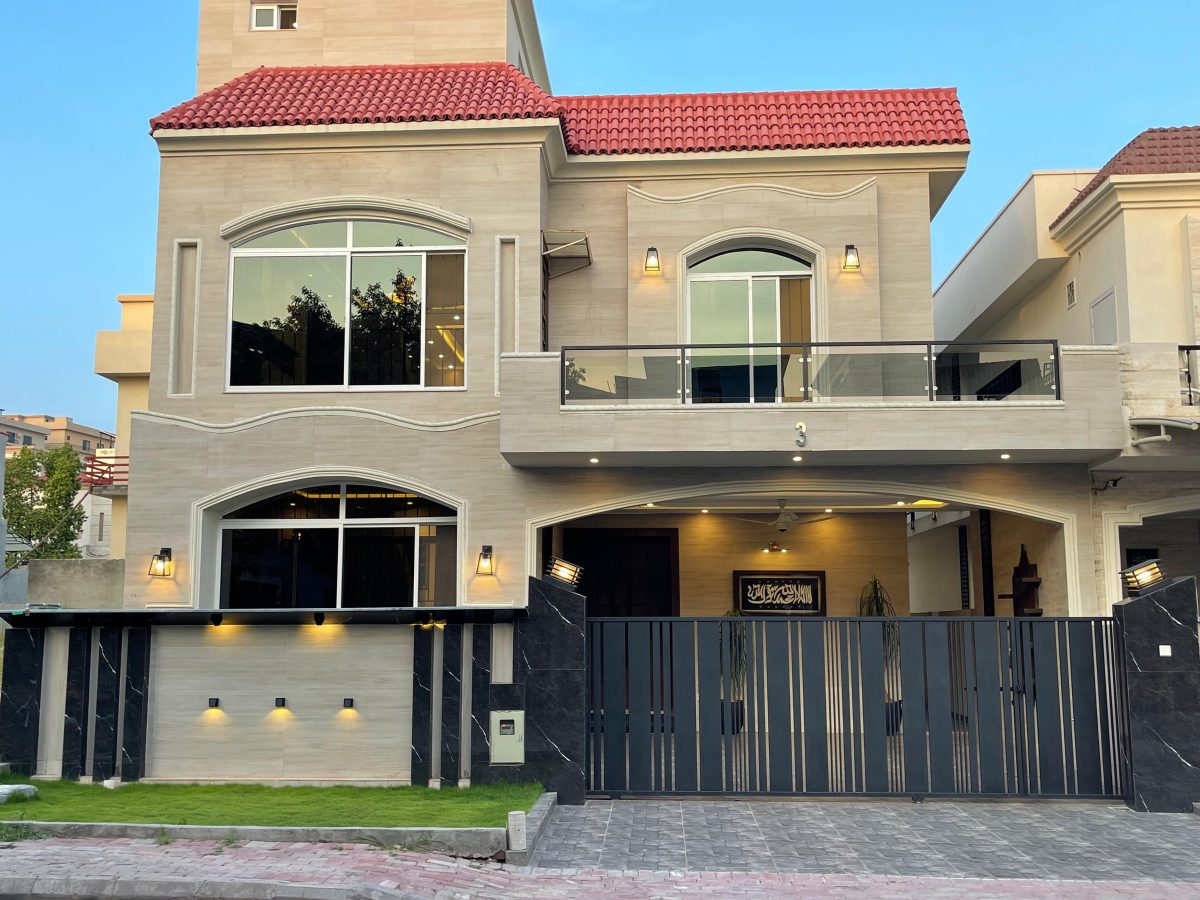
10 Marla House Construction in Bahria Enclave, Islamabad

Bahria Enclave Project – 10 Marla Modern House in Islamabad

Complete Residential Construction Case Study

The Bahria Enclave Project is a completed 10 Marla residential construction project by Matchless Constructions in Bahria Enclave, Islamabad.

The project was developed as a modern family residence with a focus on contemporary architecture, practical space planning, quality construction, premium finishing, and long-term usability.

From the initial structural construction through electrical and plumbing installations, interior finishing, kitchen and bathroom work, false ceilings, woodwork, tile installation, and the final front elevation, the project required coordination between multiple construction stages and specialist trades.

The completed home reflects a modern and elegant residential character while maintaining a practical approach to everyday family living.

Project Location: Bahria Enclave, Islamabad
Project Type: Residential House
Plot Size: 10 Marla
Design Style: Modern + Elegant
Construction Status: Completed
Construction Approach: Structural Construction to Final Finishing
Delivery: Completed on Schedule


Project at a Glance

Project Detail Information
Project Bahria Enclave Project
Location Bahria Enclave, Islamabad
Property Type Residential House
Plot Size 10 Marla
Architectural Style Modern & Elegant
Exterior Character Contemporary
Structural Work Included
Electrical Work Included
Plumbing Work Included
Tile Work Premium Finishing
Woodwork Included
False Ceiling Included
Kitchen Modern Kitchen
Bathrooms Modern Bathrooms
Front Elevation Contemporary Design
Project Delivery On Schedule

These project details are based on the information currently published on the Matchless Constructions project page.

Project Background

Building a house in a planned residential development such as Bahria Enclave requires more than simply constructing the structure.

A successful residential project needs coordination between architecture, structural construction, electrical and plumbing services, interior finishing, exterior appearance, material selection, and site execution.

The objective of the Bahria Enclave project was to create a modern residential property that could combine:

  • Contemporary architectural design
  • Comfortable living spaces
  • Functional planning
  • Quality construction
  • Modern finishing
  • Practical residential functionality
  • A visually strong exterior
  • Long-term usability

The project was therefore approached as a complete residential construction rather than a collection of individual construction activities.

Understanding the 10 Marla Project

The property was developed on a 10 Marla residential plot in Bahria Enclave, Islamabad.

A plot of this size needs careful planning because the available area has to accommodate the requirements of the home while maintaining comfortable movement and usable spaces.

The design approach for this project focused on creating a modern home with spacious interiors and functional layouts.

According to the published project description, the house was specifically designed around the lifestyle requirements of the client.

This means the project was not treated as a generic house design. The architectural and construction approach was connected to the client’s requirements and intended residential use.

Architectural Design Direction

The architectural character of the house is described as modern and elegant.

The design uses clean contemporary lines to establish a strong visual identity for the property.

Modern residential architecture is not simply about making a house look contemporary. The internal planning, external proportions, openings, materials, lighting, circulation, and finishing need to work together.

For this project, the architectural direction was developed around:

Clean Contemporary Lines

The front elevation uses clean lines rather than excessive decorative detailing.

Modern Residential Character

The overall appearance was designed to create a contemporary identity suitable for a modern family home.

Functional Layouts

The project combines the visual design with practical internal planning.

Spacious Interiors

The published project description specifically highlights spacious interiors as one of the characteristics of the completed house.

Client Requirement & Lifestyle Considerations

A house is ultimately designed for people rather than simply for appearance.

The Bahria Enclave project was developed around the client’s lifestyle requirements, which influenced the approach toward space planning and functionality.

Important considerations in a residential project include:

  • How residents move through the house
  • How rooms connect with each other
  • How spaces are used throughout the day
  • How furniture can be accommodated
  • How services are integrated
  • How interior spaces connect with the architectural design
  • How the exterior represents the overall character of the property

The goal is to create a home where design and everyday functionality support each other.

Planning the Residential Layout

Functional planning is one of the most important stages of residential architecture.

A visually impressive house can still become inconvenient if spaces are poorly connected or circulation is inefficient.

For the Bahria Enclave house, the planning focused on creating functional layouts and comfortable interior spaces.

Good residential planning considers:

Movement

Residents should be able to move naturally between major areas of the home.

Space Utilization

The available plot should be used efficiently without creating unnecessary or unusable areas.

Privacy

Residential spaces need an appropriate relationship between private and shared areas.

Furniture

Room proportions should allow practical furniture arrangements.

Services

Electrical and plumbing requirements need to be coordinated with the architectural layout.

Structural Construction

Once the architectural planning is established, structural construction becomes the foundation of the physical building.

The Bahria Enclave project included structural construction as a major part of the overall scope.

Structural work provides the framework on which every later stage depends.

The quality and coordination of this stage influence:

  • Building stability
  • Wall construction
  • Floor development
  • Service installation
  • Ceiling work
  • Finishing
  • Doors and openings
  • Interior execution
  • Exterior appearance

This is why structural construction cannot be viewed independently from the architectural and finishing stages.

Electrical Installation

Modern homes depend on carefully planned electrical systems.

The Bahria Enclave project included electrical installation within the construction scope.

Electrical work needs to be coordinated with the architectural design so that power points, lighting requirements, switches, fixtures, and other electrical provisions are positioned according to the intended use of each space.

Good electrical coordination also becomes important during the finishing stage because walls, ceilings, kitchens, bathrooms, and other areas need to accommodate the required electrical infrastructure.

Plumbing Installation

Plumbing was also included within the project scope.

Plumbing systems are particularly important in:

  • Bathrooms
  • Kitchen
  • Utility areas
  • Water supply points
  • Drainage systems
  • Other service areas

Proper coordination between plumbing and architecture helps ensure that service requirements are accommodated without negatively affecting the finished appearance of the property.

Flooring & Premium Tile Finishes

Flooring is one of the most visible elements of a completed house.

The Bahria Enclave project included premium tile finishes as part of its finishing scope.

Tile selection contributes to both the visual appearance and practical usability of residential spaces.

A modern interior requires consistency between:

Flooring + Walls + Ceiling + Lighting + Furniture + Architectural Style

The finishing approach therefore needs to be considered as part of the overall design rather than as an isolated final task.

Woodwork & Interior Details

Woodwork was another component of the project’s finishing scope.

Wood elements can provide both functionality and visual warmth within a contemporary residential interior.

Depending on the specific area, woodwork can contribute to:

  • Storage
  • Doors
  • Built-in elements
  • Interior detailing
  • Functional organization
  • Visual continuity

The important factor is coordination between woodwork and the wider architectural language of the house.

False Ceiling Work

False ceiling work was included in the project.

A false ceiling can contribute to the overall appearance of a room while also providing a coordinated surface for lighting and other interior elements.

In a modern house, ceiling design should complement:

  • Room proportions
  • Lighting
  • Wall finishes
  • Flooring
  • Furniture
  • Interior architectural style

The ceiling therefore becomes part of the overall interior design rather than simply an additional finishing layer.

Modern Kitchen

The project included a modern kitchen as part of the residential finishing scope.

The kitchen is one of the most functionally important areas of a family home.

A well-planned kitchen needs to balance:

  • Working space
  • Storage
  • Movement
  • Appliances
  • Counter areas
  • Lighting
  • Finishing
  • Easy maintenance

The kitchen was integrated into the overall modern character of the house rather than treated as a separate design element.

Modern Bathrooms

Modern bathrooms were also part of the project’s construction and finishing scope.

Bathroom construction requires coordination between:

  • Plumbing
  • Floor finishes
  • Wall tiles
  • Sanitary fixtures
  • Lighting
  • Ventilation
  • Drainage
  • Space planning

The combination of these elements contributes to both functionality and the finished visual appearance.

Front Elevation

The front elevation is one of the defining visual elements of this project.

According to the published project information, the elevation uses clean contemporary lines to create a modern and elegant appearance.

The front elevation needs to work together with the underlying building structure.

Its appearance is influenced by:

  • Building proportions
  • Window placement
  • Entrance design
  • Horizontal and vertical lines
  • Materials
  • Lighting
  • Architectural features
  • Overall symmetry and balance

The objective is to create an exterior that looks modern without compromising the functionality of the building.

Interior & Exterior Design Relationship

A strong residential project creates a connection between the inside and outside.

The Bahria Enclave project combines a contemporary exterior with spacious interiors and functional layouts.

This relationship is important because the architectural style should remain consistent throughout the property.

For example:

Modern Elevation → Modern Interior → Coordinated Finishes → Consistent Material Language

This creates a more complete and refined residential environment.

Construction Sequence

A residential construction project involves many stages that need to happen in an appropriate sequence.

For this project, the overall journey can be understood as:

 Planning

Understanding the project requirements and architectural direction.

Structural Construction

Developing the main building structure.

 Electrical & Plumbing

Installing essential building services.

 Internal Construction

Developing internal walls, spaces, and required service provisions.

Flooring & Tiles

Installing floor and wall finishes where required.

Woodwork

Completing required wooden elements and interior details.

False Ceiling

Developing ceiling finishes and coordinating lighting requirements.

Kitchen

Completing the modern kitchen installation and finishing.

 Bathrooms

Completing bathroom services, finishes, and fixtures.

Exterior & Elevation

Completing the contemporary exterior appearance.

 Final Finishing

Reviewing the completed property and addressing finishing requirements.

This sequence helps demonstrate how the different parts of a residential project come together.

Quality Control

Construction quality is determined by hundreds of decisions made throughout the project.

Quality control therefore needs to continue from structural work through finishing.

Important areas include:

  • Structural workmanship
  • Service installation
  • Tile alignment
  • Surface finishing
  • Woodwork
  • Ceiling execution
  • Kitchen installation
  • Bathroom finishing
  • Exterior detailing
  • Final appearance

The project description highlights precision, transparency, and attention to detail as part of the construction approach.

Site Supervision & Coordination

Multiple specialist trades are involved in a residential construction project.

Without proper coordination, one trade can interfere with the work of another.

For example:

Electrical → Ceiling → Lighting → Finishing

or

Plumbing → Bathroom → Tiles → Fixtures

Proper sequencing and supervision help different construction activities work together.

This is particularly important when the project includes structural construction, electrical and plumbing installations, interior finishing, kitchen work, bathroom work, and exterior design.

Material & Finishing Coordination

The finished appearance of a house depends heavily on how different materials work together.

The project included premium tile, woodwork, false ceiling finishes, modern kitchen and bathroom elements, and a contemporary front elevation.

These components need to be coordinated so that the finished property does not look like a collection of unrelated materials.

The objective is a consistent visual language across the home.

Communication With the Client

Construction projects can become stressful when clients do not know what is happening at the site.

The project information specifically highlights open communication as part of the client experience.

Clear communication helps clients understand:

  • Construction progress
  • Current activities
  • Finishing decisions
  • Project requirements
  • Changes
  • Expected next stages

For a homeowner, this transparency can be as important as the physical construction itself.

Project Delivery

The project information states that construction was completed on schedule.

Timely delivery requires coordination between multiple activities, including labor, materials, site execution, electrical work, plumbing, finishing, and final detailing.

A project cannot be considered successfully managed simply because the structure is completed. The finishing stages also need to be coordinated to bring the property to its intended final condition.

Client Satisfaction

The published project information states that the client appreciated:

  • Timely delivery
  • Open communication
  • Exceptional finishing quality

The project is presented as an example of Matchless Constructions’ approach to combining style, comfort, and long-term durability in residential construction.

What This Project Demonstrates

The Bahria Enclave project demonstrates Matchless Constructions’ ability to manage multiple components of residential construction under one project.

The completed scope included:

Architecture

Structural Construction

Electrical Work

Plumbing

Flooring & Tiles

Woodwork

False Ceiling

Kitchen

Bathrooms

Front Elevation

Finishing

Project Coordination

This makes the project relevant for homeowners looking for a construction partner capable of managing a complete residential build.

Why Bahria Enclave Homeowners Can Learn From This Project

If you own a plot in Bahria Enclave, every construction project begins with important decisions.

You need to determine:

  • What type of house do you want?
  • How should the available plot be planned?
  • What architectural style suits your requirements?
  • What construction scope do you need?
  • Which materials and finishes should be selected?
  • How should the budget be managed?
  • Who will supervise the construction?
  • How will electrical and plumbing work be coordinated?
  • How will finishing quality be maintained?

Looking at a completed project can help homeowners understand what is involved before starting their own construction.

Planning a Similar 10 Marla House?

A 10 Marla house requires proper planning before construction begins.

The recommended starting point is to establish:

Architectural Requirements

Determine the desired architectural style, layout, spaces, and exterior appearance.

Construction Scope

Define whether the project includes structure only, grey structure, complete construction, or finishing.

Material Specifications

Decide the desired quality and specification level for major construction and finishing materials.

Budget

Establish an overall construction budget and understand where major expenses are expected.

BOQ

A detailed Bill of Quantities can help organize expected construction requirements.

Timeline

Establish realistic project milestones rather than relying on a single final completion date.

Supervision

Determine who will manage labor, technical execution, quality control, and site progress.

Why Choose Matchless Constructions?

The Bahria Enclave project reflects several qualities that are important when selecting a residential construction company:

Complete Construction Capability

The project included multiple stages from structural work to finishing.

Modern Residential Design

The property was developed around a modern and elegant architectural concept.

Attention to Detail

The project description emphasizes precision and attention to detail.

Transparent Communication

Open communication was identified as an important part of the client experience.

Timely Execution

The project was completed on schedule.

Quality Finishing

The project included premium finishing elements and the client highlighted the finishing quality.

These points are based on the project’s published information rather than generic construction claims.

Your Bahria Enclave House Can Start With a Better Plan

A successful home does not begin when the first brick is placed.

It begins with:

A clear idea.

Then:

A practical architectural plan.

Then:

A realistic construction scope.

Then:

Proper execution and supervision.

The Bahria Enclave project demonstrates how these different elements can come together to create a complete modern residential property.

If you are planning a 10 Marla house in Bahria Enclave, Islamabad, Matchless Constructions can discuss your architectural requirements, construction scope, finishing preferences, and project goals.

Build Your Home With a Complete Construction Approach

Planning a new house?

Let’s discuss your project before construction begins.

Contact Matchless Constructions for a residential construction consultation in Islamabad.
Frequently Asked Questions

.custom-faq { max-width: 100%; margin: 20px auto; } .faq-item { border-bottom: 1px solid #ddd; margin-bottom: 10px; } .faq-question { width: 100%; padding: 18px 20px; background: #f7f7f7; border: none; outline: none; text-align: left; font-size: 18px; font-weight: 600; cursor: pointer; display: flex; justify-content: space-between; align-items: center; } .faq-question span { font-size: 24px; font-weight: 400; } .faq-answer { display: none; padding: 15px 20px; background: #fff; font-size: 16px; line-height: 1.7; } .faq-item.active .faq-answer { display: block; }
Matchless Constructions completed a modern 10 Marla residential house in Bahria Enclave, Islamabad. The project combined contemporary architecture, functional layouts, spacious interiors, structural construction, electrical and plumbing installations, and detailed finishing work.
The Bahria Enclave project was developed on a 10 Marla residential plot. The house was planned around the available space with a focus on comfortable interiors, functional layouts, and a modern architectural appearance.
The project included structural construction, electrical and plumbing installations, premium tile work, woodwork, false ceiling finishes, modern kitchen and bathroom work, and the contemporary front elevation.
The house was developed with a modern and elegant architectural style. Its exterior uses clean contemporary lines, while the internal planning focuses on spacious and functional residential spaces.
The published project scope covers major stages from structural construction through electrical and plumbing installations, interior finishing, kitchen and bathroom work, woodwork, false ceiling, tile work, and front elevation finishing.
Yes. Electrical and plumbing installations were included as part of the residential construction scope and were coordinated with the overall building and finishing requirements.
The finishing scope included premium tile work, woodwork, false ceiling finishes, a modern kitchen, modern bathrooms, and exterior finishing. These elements were coordinated with the home's modern architectural character.
The front elevation was designed with clean contemporary lines to create a modern and elegant exterior appearance. The elevation forms an important part of the home's overall architectural identity.
Yes. The project information states that the construction was completed on schedule. Timely delivery was also identified as one of the aspects appreciated by the client.
Yes. If you have a 10 Marla plot in Bahria Enclave, you can discuss your architectural requirements, construction scope, material preferences, finishing expectations, and project goals with Matchless Constructions for a customized residential construction plan.
document.querySelectorAll('.faq-question').forEach(function(button) { button.addEventListener('click', function() { this.parentElement.classList.toggle('active'); }); });
Read more

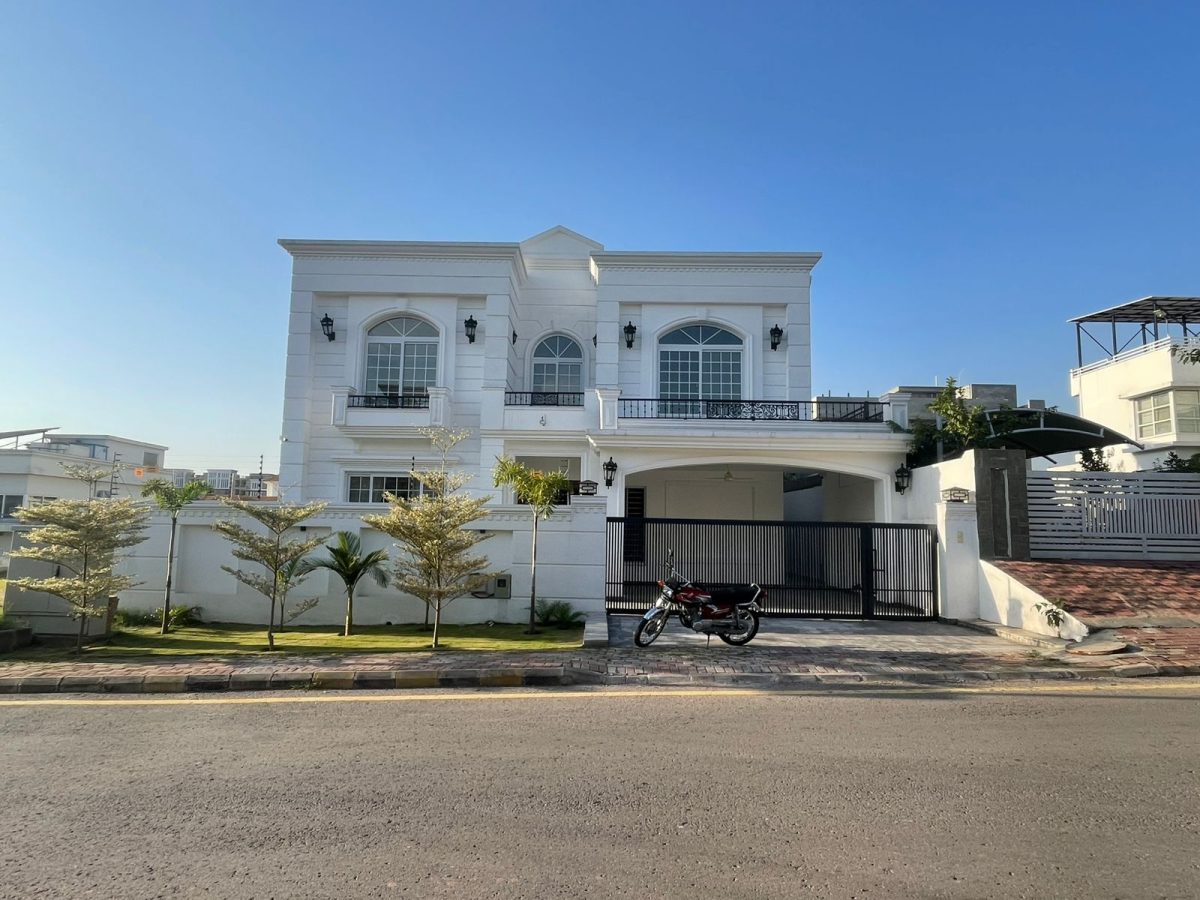
Luxury home Bahria Enclave Islamabad

Luxury Home in Bahria Enclave, Islamabad

A Modern Luxury Residence in Bahria Enclave

The Luxury Home in Bahria Enclave, Islamabad represents a residential construction approach focused on modern architecture, refined interiors, practical space planning, and quality finishing.

A luxury home is not defined only by its size or appearance. True luxury comes from how effectively architecture, construction, materials, lighting, interiors, and everyday functionality work together.

This Bahria Enclave residence was developed with a focus on creating a sophisticated living environment that combines contemporary design with practical residential requirements.

The project reflects the importance of detailed planning and coordinated construction when developing a high-quality residential property in Islamabad.

Project Location: Bahria Enclave, Islamabad
Project Type: Luxury Residential Home
Design Character: Modern, Elegant & Contemporary
Project Category: Residential Construction

Project Overview

The project was planned as a modern luxury residence in one of Islamabad’s established residential developments.

The overall approach focused on creating a home with a strong architectural identity while maintaining comfortable and functional internal spaces.

The project brings together multiple aspects of residential development, including:

  • Architectural planning
  • Space optimization
  • Structural construction
  • Electrical work
  • Plumbing
  • Flooring
  • Wall finishes
  • Woodwork
  • False ceilings
  • Lighting coordination
  • Kitchen design
  • Bathroom design
  • Exterior development
  • Front elevation
  • Interior finishing
  • Construction supervision

Each component contributes to the final character of the residence.

Project Vision & Design Approach

The vision behind a luxury residence is to create more than an attractive building.

The design should provide a comfortable experience from the moment someone approaches the property to the time they move through its interior spaces.

The design approach focuses on:

  • Modern architectural character
  • Functional room planning
  • Comfortable circulation
  • Elegant interior spaces
  • Quality finishing
  • Practical material selection
  • Contemporary exterior design
  • Balanced proportions
  • Long-term usability

The objective is to create a property that feels sophisticated without sacrificing the practical requirements of everyday family life.

Architectural Design

Architecture establishes the foundation for the entire residential project.

A well-planned luxury home needs its exterior and interior spaces to work together. The architectural design therefore considers the relationship between the building’s structure, floor plan, exterior elevation, entrances, openings, interior spaces, and finishing elements.

The architectural direction for this residence focuses on a contemporary appearance supported by practical planning.

Modern Architectural Character

Clean lines, balanced proportions, carefully considered openings, and coordinated exterior elements help establish the modern identity of the residence.

Functional Residential Planning

The internal arrangement is developed around practical family living, ensuring that important areas are connected logically and that available space is used effectively.

Exterior & Interior Coordination

The architectural style of the exterior is carried through the interior so that the property maintains a consistent design language.

Space Planning & Interior Layout

Luxury does not necessarily mean filling every available area with furniture, decoration, or architectural features.

Good luxury residential design depends on creating spaces that feel comfortable, open, organised, and purposeful.

Space planning considers:

  • Room proportions
  • Movement between spaces
  • Furniture placement
  • Privacy
  • Natural light
  • Ventilation
  • Storage
  • Service areas
  • Indoor circulation
  • Connection between major living spaces

The aim is to create interiors where residents can move comfortably and where each area serves a clear purpose.

Structural Construction

The structural system is the foundation of the physical residence.

Structural construction needs to be carefully coordinated with the architectural design because later stages depend on the building framework being properly established.

The construction process therefore requires attention to:

  • Structural elements
  • Walls
  • Floor development
  • Openings
  • Staircase requirements
  • Service provisions
  • Architectural details
  • Construction sequence

Proper coordination at this stage helps create a reliable foundation for the electrical, plumbing, interior, and finishing work that follows.

Electrical & Plumbing Work

Modern luxury homes require electrical and plumbing systems that support both functionality and comfort.

Electrical planning needs to accommodate lighting, appliances, switches, power points, and other residential requirements.

Plumbing needs to support kitchens, bathrooms, utility areas, water supply, drainage, and other service requirements.

These systems need to be coordinated before final finishes are completed.

Electrical Coordination

Electrical requirements can be integrated with:

  • Ceiling design
  • Decorative lighting
  • Functional lighting
  • Kitchen requirements
  • Living spaces
  • Bedrooms
  • Service areas

Plumbing Coordination

Plumbing planning is particularly important for:

  • Bathrooms
  • Kitchen
  • Utility areas
  • Water supply
  • Drainage
  • Sanitary fixtures

Good coordination helps reduce unnecessary alterations during later finishing stages.

Flooring & Wall Finishes

Floor and wall finishes have a significant influence on the overall appearance of a luxury residence.

The choice of finishes affects how spacious, elegant, warm, or contemporary a room feels.

Finishing decisions need to be coordinated with:

  • Interior architecture
  • Furniture
  • Lighting
  • Ceiling design
  • Doors
  • Woodwork
  • Kitchen finishes
  • Bathroom materials

The objective is to achieve a cohesive interior rather than using individual materials without considering their relationship with the rest of the home.

Woodwork & Interior Details

Woodwork can add warmth and character to a modern residential interior.

In a luxury home, wooden elements need to be carefully coordinated with the architectural style and overall interior palette.

Woodwork can contribute to:

  • Doors
  • Storage
  • Built-in elements
  • Decorative detailing
  • Functional organization
  • Interior character

The quality of these details can have a significant impact on the final appearance of the property.

False Ceiling & Lighting

False ceilings provide an opportunity to enhance the visual character of interior spaces while supporting lighting and other building services.

A properly planned ceiling can help define different areas and create a more refined interior environment.

Lighting and ceiling design should be considered together.

This allows the project to coordinate:

Ceiling Design + Lighting + Interior Architecture + Furniture + Finishes

The result is a more balanced and visually comfortable interior.

Modern Kitchen Design

The kitchen is one of the most important functional spaces in a family home.

A luxury kitchen needs to combine appearance with practical usability.

Important considerations include:

  • Counter space
  • Storage
  • Appliance placement
  • Working areas
  • Movement
  • Lighting
  • Finishing materials
  • Easy maintenance

The kitchen should feel visually connected to the overall architectural and interior design of the residence while remaining practical for everyday use.

Luxury Bathroom Design

Bathrooms are another important element of a modern luxury home.

A well-designed bathroom combines practical services with high-quality visual finishing.

Bathroom planning can involve coordination between:

  • Plumbing
  • Sanitary fixtures
  • Wall tiles
  • Floor finishes
  • Lighting
  • Ventilation
  • Storage
  • Mirrors
  • Shower areas

The goal is to create bathrooms that are comfortable, functional, and visually consistent with the rest of the residence.

Front Elevation & Exterior Design

The front elevation is one of the most recognisable elements of any luxury home.

It establishes the property’s identity and creates the first impression for visitors and residents.

A contemporary residential elevation can combine:

  • Clean architectural lines
  • Balanced proportions
  • Modern openings
  • Feature elements
  • Exterior materials
  • Architectural lighting
  • Entrance detailing
  • Boundary and access elements

The elevation should not be designed independently from the floor plan.

A successful exterior is one that reflects the internal architecture while maintaining a strong visual presence from the street.

Material & Finishing Selection

Material selection plays an important role in achieving a luxury appearance.

However, using expensive materials alone does not automatically create a sophisticated home.

Materials need to be selected according to:

  • Function
  • Durability
  • Appearance
  • Maintenance
  • Compatibility
  • Budget
  • Interior design
  • Architectural style

The best results usually come from coordinating a limited and carefully selected material palette throughout the property.

Interior Design & Visual Consistency

A luxury home should have a consistent visual identity.

The flooring, walls, ceiling, doors, woodwork, lighting, kitchen, bathrooms, and furniture should complement each other.

Visual consistency helps create a more polished interior environment.

Instead of treating every room as a completely separate design, the residence can maintain common elements while allowing individual spaces to have their own character.

Natural Light & Ventilation

Comfort is an important part of luxury residential design.

Natural light can make interior spaces feel more open and welcoming, while appropriate ventilation contributes to a healthier and more comfortable environment.

Architectural planning should therefore consider:

  • Window placement
  • Room orientation
  • Air movement
  • Daylight
  • Open spaces
  • Internal circulation

These factors can improve the everyday experience of the home without relying entirely on artificial systems.

Construction Quality & Attention to Detail

The quality of a completed home depends on much more than the architectural concept.

Every stage of construction contributes to the final result.

Attention to detail is particularly important during:

  • Structural construction
  • Electrical installation
  • Plumbing
  • Tile installation
  • Woodwork
  • Ceiling work
  • Kitchen installation
  • Bathroom finishing
  • Paint and surface finishing.
  • Exterior detailing

Small inconsistencies can become highly visible in a luxury residence, which is why quality control needs to continue throughout the project.

Site Supervision & Construction Coordination

A residential construction project involves multiple trades working at different stages.

Effective site management helps coordinate these activities and maintain the intended sequence of work.

For example:

Electrical Work → Ceiling Work → Lighting Installation

and

Plumbing → Bathroom Finishing → Sanitary Fixtures

and

Wall Preparation → Paint → Woodwork & Final Interior Details

Proper coordination reduces the risk of conflicts and unnecessary rework.

Project Management

Managing a luxury residential project requires coordination between design decisions, construction activities, materials, labour, and finishing requirements.

Project management can involve:

  • Construction scheduling
  • Labor coordination
  • Material planning
  • Site supervision
  • Progress monitoring
  • Quality checks
  • Technical coordination
  • Client communication
  • Finishing coordination

The objective is to keep different parts of the project moving toward the same final result.

From Architectural Concept to Finished Home

A luxury house is developed through multiple connected stages.

The complete process can be understood as:

Architectural Planning

↓

Space Planning

↓

Structural Construction

↓

Electrical & Plumbing

↓

Interior Construction

↓

Flooring & Wall Finishes

↓

Woodwork

↓

False Ceiling & Lighting

↓

Kitchen & Bathrooms

↓

Exterior Finishing

↓

Final Detailing

↓

Completed Residence

Each stage depends on the quality and coordination of the stages before it.

Challenges of Luxury Residential Construction

Luxury residential projects often involve more detailed design decisions than standard construction.

Challenges can include coordinating different materials, maintaining consistent finishing, managing specialist trades, and ensuring that the final construction matches the intended architectural design.

Common areas requiring careful coordination include:

  • Architectural details
  • Material transitions
  • Lighting
  • Ceiling design
  • Woodwork
  • Flooring
  • Kitchen
  • Bathrooms
  • Exterior elevation
  • Service installations

A coordinated construction approach helps address these requirements more effectively.

Client Communication

Clear communication is an important part of residential construction.

Homeowners need to understand what is being constructed, what decisions need to be made, and how the project is progressing.

Good communication can help with:

  • Design decisions
  • Material selection
  • Construction updates
  • Finishing choices
  • Changes
  • Site requirements
  • Project expectations

The objective is to keep the homeowner informed throughout the construction journey.

Final Result

The finished luxury residence represents the combination of architectural planning, construction execution, interior finishing, and exterior design.

A successful luxury home should provide more than visual appeal.

It should offer:

Comfort

Functionality

Privacy

Practicality

Modern Design

Quality Finishing

Long-Term Usability

When these elements are properly coordinated, the result is a residence that feels complete rather than simply constructed.

What This Project Demonstrates

This project demonstrates the importance of approaching residential construction as a complete process.

A luxury home requires coordination between:

  • Architecture
  • Construction
  • Engineering
  • Electrical systems
  • Plumbing
  • Interior planning
  • Materials
  • Finishing
  • Site supervision
  • Project management

The project provides an example of how these different components can be brought together under one residential construction approach.

Why This Project Matters for Bahria Enclave Homeowners

Homeowners planning construction in Bahria Enclave often need to make important decisions before work begins.

These include:

  • Selecting an architectural style
  • Planning the floor layout
  • Understanding construction requirements
  • Establishing the project scope
  • Selecting materials
  • Planning interior finishes
  • Setting a realistic budget
  • Coordinating construction
  • Managing site supervision
  • Maintaining quality

A completed residential project provides a practical reference for understanding the level of planning involved in developing a modern home.

Planning Your Luxury Home in Bahria Enclave

If you have a plot in Bahria Enclave, planning should begin before construction starts.

A well-prepared project should establish:

Architectural Plan

Your floor plan, elevation, space requirements, and overall design direction.

Construction Scope

Whether you require grey structure, complete construction, finishing, or a broader turnkey solution.

Material Specifications

The quality, type, and specifications of major construction and finishing materials.

Budget Planning

An understanding of expected construction expenses and major cost categories.

BOQ

A Bill of Quantities can help organise construction requirements and estimated quantities.

Construction Timeline

A realistic schedule based on the project scope and construction stages.

Supervision

A clear plan for managing labour, technical work, quality control, and site progress.

Build Your Luxury Home With Matchless Constructions

A luxury home starts with a clear vision, but turning that vision into a finished property requires proper planning and execution.

From architectural design and construction planning to structural work, electrical and plumbing systems, interior finishing, kitchen and bathroom work, and exterior development, every stage contributes to the final result.

If you are planning a luxury home in Bahria Enclave, Islamabad, Matchless Constructions can help you discuss your project requirements and determine the appropriate construction approach.

Start Your Residential Construction Project

Have a plot in Bahria Enclave?

Discuss your house design, construction scope, budget requirements, materials, and finishing expectations with Matchless Constructions.

Contact Matchless Constructions for a Project Consultation.

Project Summary

Project Detail Information n
Project Name Luxury Home in Bahria Enclave
Location Bahria Enclave, Islamabad
Project Type Luxury Residential Home
Design Character Modern & Contemporary
Construction Category Residential
Architectural Focus Modern & Elegant
Key Focus Design, Functionality & Finishing
  • Clean and modern architecture
  • Eco friendly materials
  • Idea to final solution

Frequently Asked Questions

.custom-faq { max-width: 100%; margin: 20px auto; } .faq-item { border-bottom: 1px solid #ddd; margin-bottom: 10px; } .faq-question { width: 100%; padding: 18px 20px; background: #f7f7f7; border: none; outline: none; text-align: left; font-size: 18px; font-weight: 600; cursor: pointer; display: flex; justify-content: space-between; align-items: center; } .faq-question span { font-size: 24px; font-weight: 400; } .faq-answer { display: none; padding: 15px 20px; background: #fff; font-size: 16px; line-height: 1.7; } .faq-item.active .faq-answer { display: block; }
The luxury residential project is located in Bahria Enclave, Islamabad. It is presented as a modern residential construction project focused on contemporary architecture, functional spaces, and quality finishing.
This is a luxury residential home designed around modern architectural principles, comfortable interior planning, contemporary exterior design, and detailed finishing.
The project follows a modern and contemporary architectural direction, focusing on clean lines, balanced proportions, practical planning, and an elegant residential appearance.
A luxury residential construction project can involve architectural planning, structural construction, electrical and plumbing work, flooring, wall finishes, woodwork, false ceilings, lighting, kitchen and bathroom work, exterior development, and final finishing.
Matchless Constructions provides residential construction services that can cover multiple stages of a house project, from planning and structural construction through services, interior finishing, and exterior work, depending on the agreed project scope.
Yes. A residential design can be planned according to the plot dimensions, location, family requirements, preferred architectural style, space requirements, and applicable development requirements.
Yes. Kitchen and bathroom work can be included within the residential construction scope. These areas require coordination between architectural planning, plumbing, electrical work, finishes, fixtures, and interior design.
Site supervision is important because luxury residential projects involve multiple construction trades and detailed finishing requirements. Proper supervision helps coordinate work, monitor progress, and maintain the intended quality and design.
Yes. Electrical and plumbing requirements should be coordinated with the architectural layout before final finishing. This helps ensure that lighting, power points, water supply, drainage, kitchens, bathrooms, and other services are properly integrated into the home.
Yes. If you own a plot in Bahria Enclave and are planning a luxury or modern residential home, you can discuss your architectural requirements, construction scope, materials, finishing preferences, and project goals with Matchless Constructions.
document.querySelectorAll('.faq-question').forEach(function(button) { button.addEventListener('click', function() { this.parentElement.classList.toggle('active'); }); });
Read more
starburst slotPlay City loginNetBet Casino official siteRabbitRoad2 jeupusulabet 4tombstone ripBlackjackPrime FAQpine of plinko 2Heart of Tiki official sitecasibom giriş güncelGomblingo Casino Bonus ohne Einzahlung aktuell sichernsipersized.net1xbet accessCCTV Game LivePusula Bet GirişRollDorado2CCTVGame.xyz1xstavka officialColdbet Casinoreal money casino spinsLe Zeus Hacksaw Gamingspinbetter casinoaloha cluster pays onlinePistoloBet online bettingParipesa KE vedonlyöntiRoll Dorado 2 slots and gamesKazik Casinoप्लेवाइज़365इन लॉगिनMiraxBet online casinoPin-up rtppromo codeStormborn Hacksaw Gaming platformTitsCasinofigoal gambling platformMoney Train Slot gameOntario Games platformlukapds.meMoney Train by Relax Gamingverdecasinoplay.complay at ToonieBetvisit Big Bamboo 2Rocket Reels online slotsLive Baccarat Squeeze online casinoraging-bullcasino.netpinup2SteamInReelsSneket WebsiteLottoStar 2 South Africaslotty vegas erfahrungPin-Ap gaming siteVox Casino Bonuscode ohne Einzahlung nutzenCricket Road online casinobig bass onlineRoll Dorado casinotigrinho fortuneoxClover Flames Dice casinoусловия казино джонникэшTropicool 5Fortune Elixir casinocasino denmarkicefishingsun-of-egypt-1visit Red Hot MultipliersDede Slotplay at SlotoCashhttps://samantreetechnologies.com/fairspin online casinorakoo online casinomoneytrain2.orgLightningBacbo.orgBonanza Billion Xtreme slotsjelly expressvisit first-person-blackjackGolden Clover tragamonedasстратегии игрыloginvisit MoonwincaBingBong Casino App für Android und iOSgreenspinBetMexico MXMagic Mummy Megaways official siteSpinanga Casino Spiele gratis testenplay Warage OnlineBook of Crown casinohttp://refeedreader.comSan Quentin Slotchaoscrew-3visit tombstoneripFragabet Giriş platformdead or alive slotAviafly 2 Inout free playCryptoBro Slot official websiteToonieB0t gaming sitebetturkey4 official siteAmigo Monkey 2
Bokep Indonesia bokep indonesia terbaru Bokep jilbab bokep viral bokep jav bokep jepang jav terbaru seto kanna Saika Kawakita Mio Ishikawa jav sub indo dicrotin bokep jepang jav
DAYWINBET DAYWINBET
GOBETASIA GOBETASIA GOBETASIA GOBETASIA GOBETASIA