
Bahria Enclave Project – 10 Marla Modern House in Islamabad
Complete Residential Construction Case Study
The Bahria Enclave Project is a completed 10 Marla residential construction project by Matchless Constructions in Bahria Enclave, Islamabad.
The project was developed as a modern family residence with a focus on contemporary architecture, practical space planning, quality construction, premium finishing, and long-term usability.
From the initial structural construction through electrical and plumbing installations, interior finishing, kitchen and bathroom work, false ceilings, woodwork, tile installation, and the final front elevation, the project required coordination between multiple construction stages and specialist trades.
The completed home reflects a modern and elegant residential character while maintaining a practical approach to everyday family living.
Project Location: Bahria Enclave, Islamabad
Project Type: Residential House
Plot Size: 10 Marla
Design Style: Modern + Elegant
Construction Status: Completed
Construction Approach: Structural Construction to Final Finishing
Delivery: Completed on Schedule
Project at a Glance
| Project Detail | Information |
|---|---|
| Project | Bahria Enclave Project |
| Location | Bahria Enclave, Islamabad |
| Property Type | Residential House |
| Plot Size | 10 Marla |
| Architectural Style | Modern & Elegant |
| Exterior Character | Contemporary |
| Structural Work | Included |
| Electrical Work | Included |
| Plumbing Work | Included |
| Tile Work | Premium Finishing |
| Woodwork | Included |
| False Ceiling | Included |
| Kitchen | Modern Kitchen |
| Bathrooms | Modern Bathrooms |
| Front Elevation | Contemporary Design |
| Project Delivery | On Schedule |
These project details are based on the information currently published on the Matchless Constructions project page.
Project Background
Building a house in a planned residential development such as Bahria Enclave requires more than simply constructing the structure.
A successful residential project needs coordination between architecture, structural construction, electrical and plumbing services, interior finishing, exterior appearance, material selection, and site execution.
The objective of the Bahria Enclave project was to create a modern residential property that could combine:
- Contemporary architectural design
- Comfortable living spaces
- Functional planning
- Quality construction
- Modern finishing
- Practical residential functionality
- A visually strong exterior
- Long-term usability
The project was therefore approached as a complete residential construction rather than a collection of individual construction activities.
Understanding the 10 Marla Project
The property was developed on a 10 Marla residential plot in Bahria Enclave, Islamabad.
A plot of this size needs careful planning because the available area has to accommodate the requirements of the home while maintaining comfortable movement and usable spaces.
The design approach for this project focused on creating a modern home with spacious interiors and functional layouts.
According to the published project description, the house was specifically designed around the lifestyle requirements of the client.
This means the project was not treated as a generic house design. The architectural and construction approach was connected to the client’s requirements and intended residential use.
Architectural Design Direction
The architectural character of the house is described as modern and elegant.
The design uses clean contemporary lines to establish a strong visual identity for the property.
Modern residential architecture is not simply about making a house look contemporary. The internal planning, external proportions, openings, materials, lighting, circulation, and finishing need to work together.
For this project, the architectural direction was developed around:
Clean Contemporary Lines
The front elevation uses clean lines rather than excessive decorative detailing.
Modern Residential Character
The overall appearance was designed to create a contemporary identity suitable for a modern family home.
Functional Layouts
The project combines the visual design with practical internal planning.
Spacious Interiors
The published project description specifically highlights spacious interiors as one of the characteristics of the completed house.
Client Requirement & Lifestyle Considerations
A house is ultimately designed for people rather than simply for appearance.
The Bahria Enclave project was developed around the client’s lifestyle requirements, which influenced the approach toward space planning and functionality.
Important considerations in a residential project include:
- How residents move through the house
- How rooms connect with each other
- How spaces are used throughout the day
- How furniture can be accommodated
- How services are integrated
- How interior spaces connect with the architectural design
- How the exterior represents the overall character of the property
The goal is to create a home where design and everyday functionality support each other.
Planning the Residential Layout
Functional planning is one of the most important stages of residential architecture.
A visually impressive house can still become inconvenient if spaces are poorly connected or circulation is inefficient.
For the Bahria Enclave house, the planning focused on creating functional layouts and comfortable interior spaces.
Good residential planning considers:
Movement
Residents should be able to move naturally between major areas of the home.
Space Utilization
The available plot should be used efficiently without creating unnecessary or unusable areas.
Privacy
Residential spaces need an appropriate relationship between private and shared areas.
Furniture
Room proportions should allow practical furniture arrangements.
Services
Electrical and plumbing requirements need to be coordinated with the architectural layout.
Structural Construction
Once the architectural planning is established, structural construction becomes the foundation of the physical building.
The Bahria Enclave project included structural construction as a major part of the overall scope.
Structural work provides the framework on which every later stage depends.
The quality and coordination of this stage influence:
- Building stability
- Wall construction
- Floor development
- Service installation
- Ceiling work
- Finishing
- Doors and openings
- Interior execution
- Exterior appearance
This is why structural construction cannot be viewed independently from the architectural and finishing stages.
Electrical Installation
Modern homes depend on carefully planned electrical systems.
The Bahria Enclave project included electrical installation within the construction scope.
Electrical work needs to be coordinated with the architectural design so that power points, lighting requirements, switches, fixtures, and other electrical provisions are positioned according to the intended use of each space.
Good electrical coordination also becomes important during the finishing stage because walls, ceilings, kitchens, bathrooms, and other areas need to accommodate the required electrical infrastructure.
Plumbing Installation
Plumbing was also included within the project scope.
Plumbing systems are particularly important in:
- Bathrooms
- Kitchen
- Utility areas
- Water supply points
- Drainage systems
- Other service areas
Proper coordination between plumbing and architecture helps ensure that service requirements are accommodated without negatively affecting the finished appearance of the property.
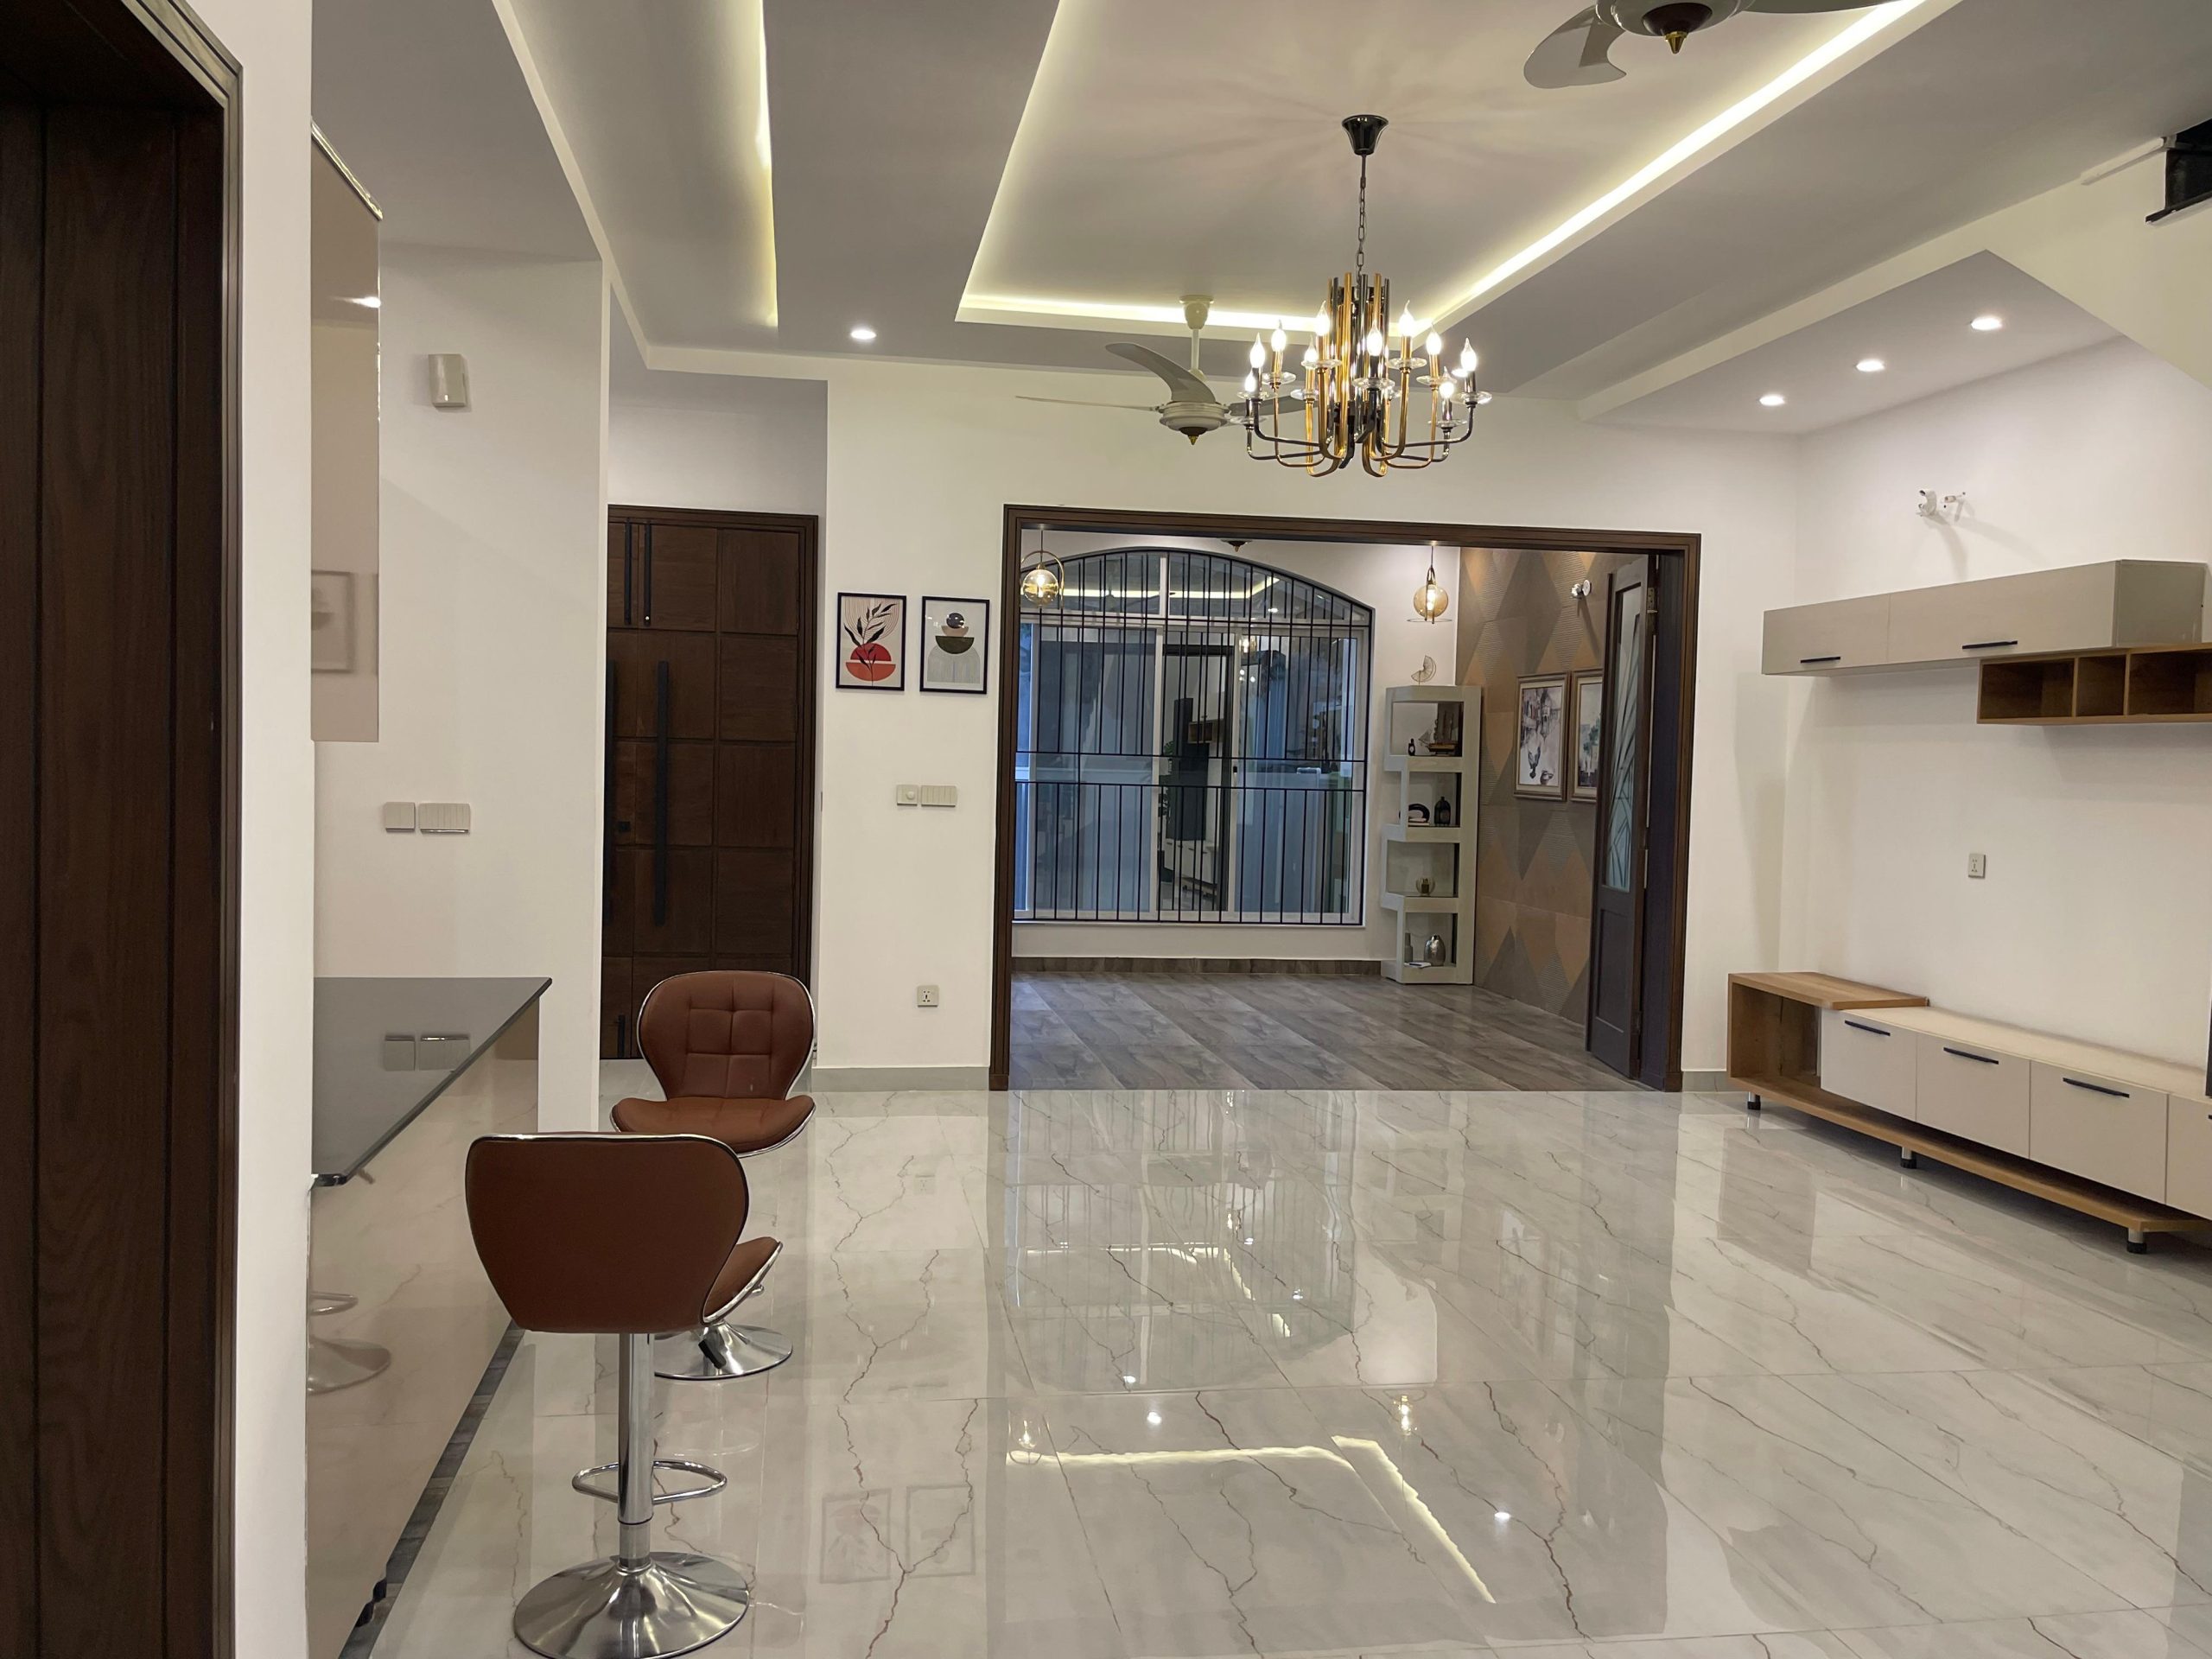
Flooring & Premium Tile Finishes
Flooring is one of the most visible elements of a completed house.
The Bahria Enclave project included premium tile finishes as part of its finishing scope.
Tile selection contributes to both the visual appearance and practical usability of residential spaces.
A modern interior requires consistency between:
Flooring + Walls + Ceiling + Lighting + Furniture + Architectural Style
The finishing approach therefore needs to be considered as part of the overall design rather than as an isolated final task.
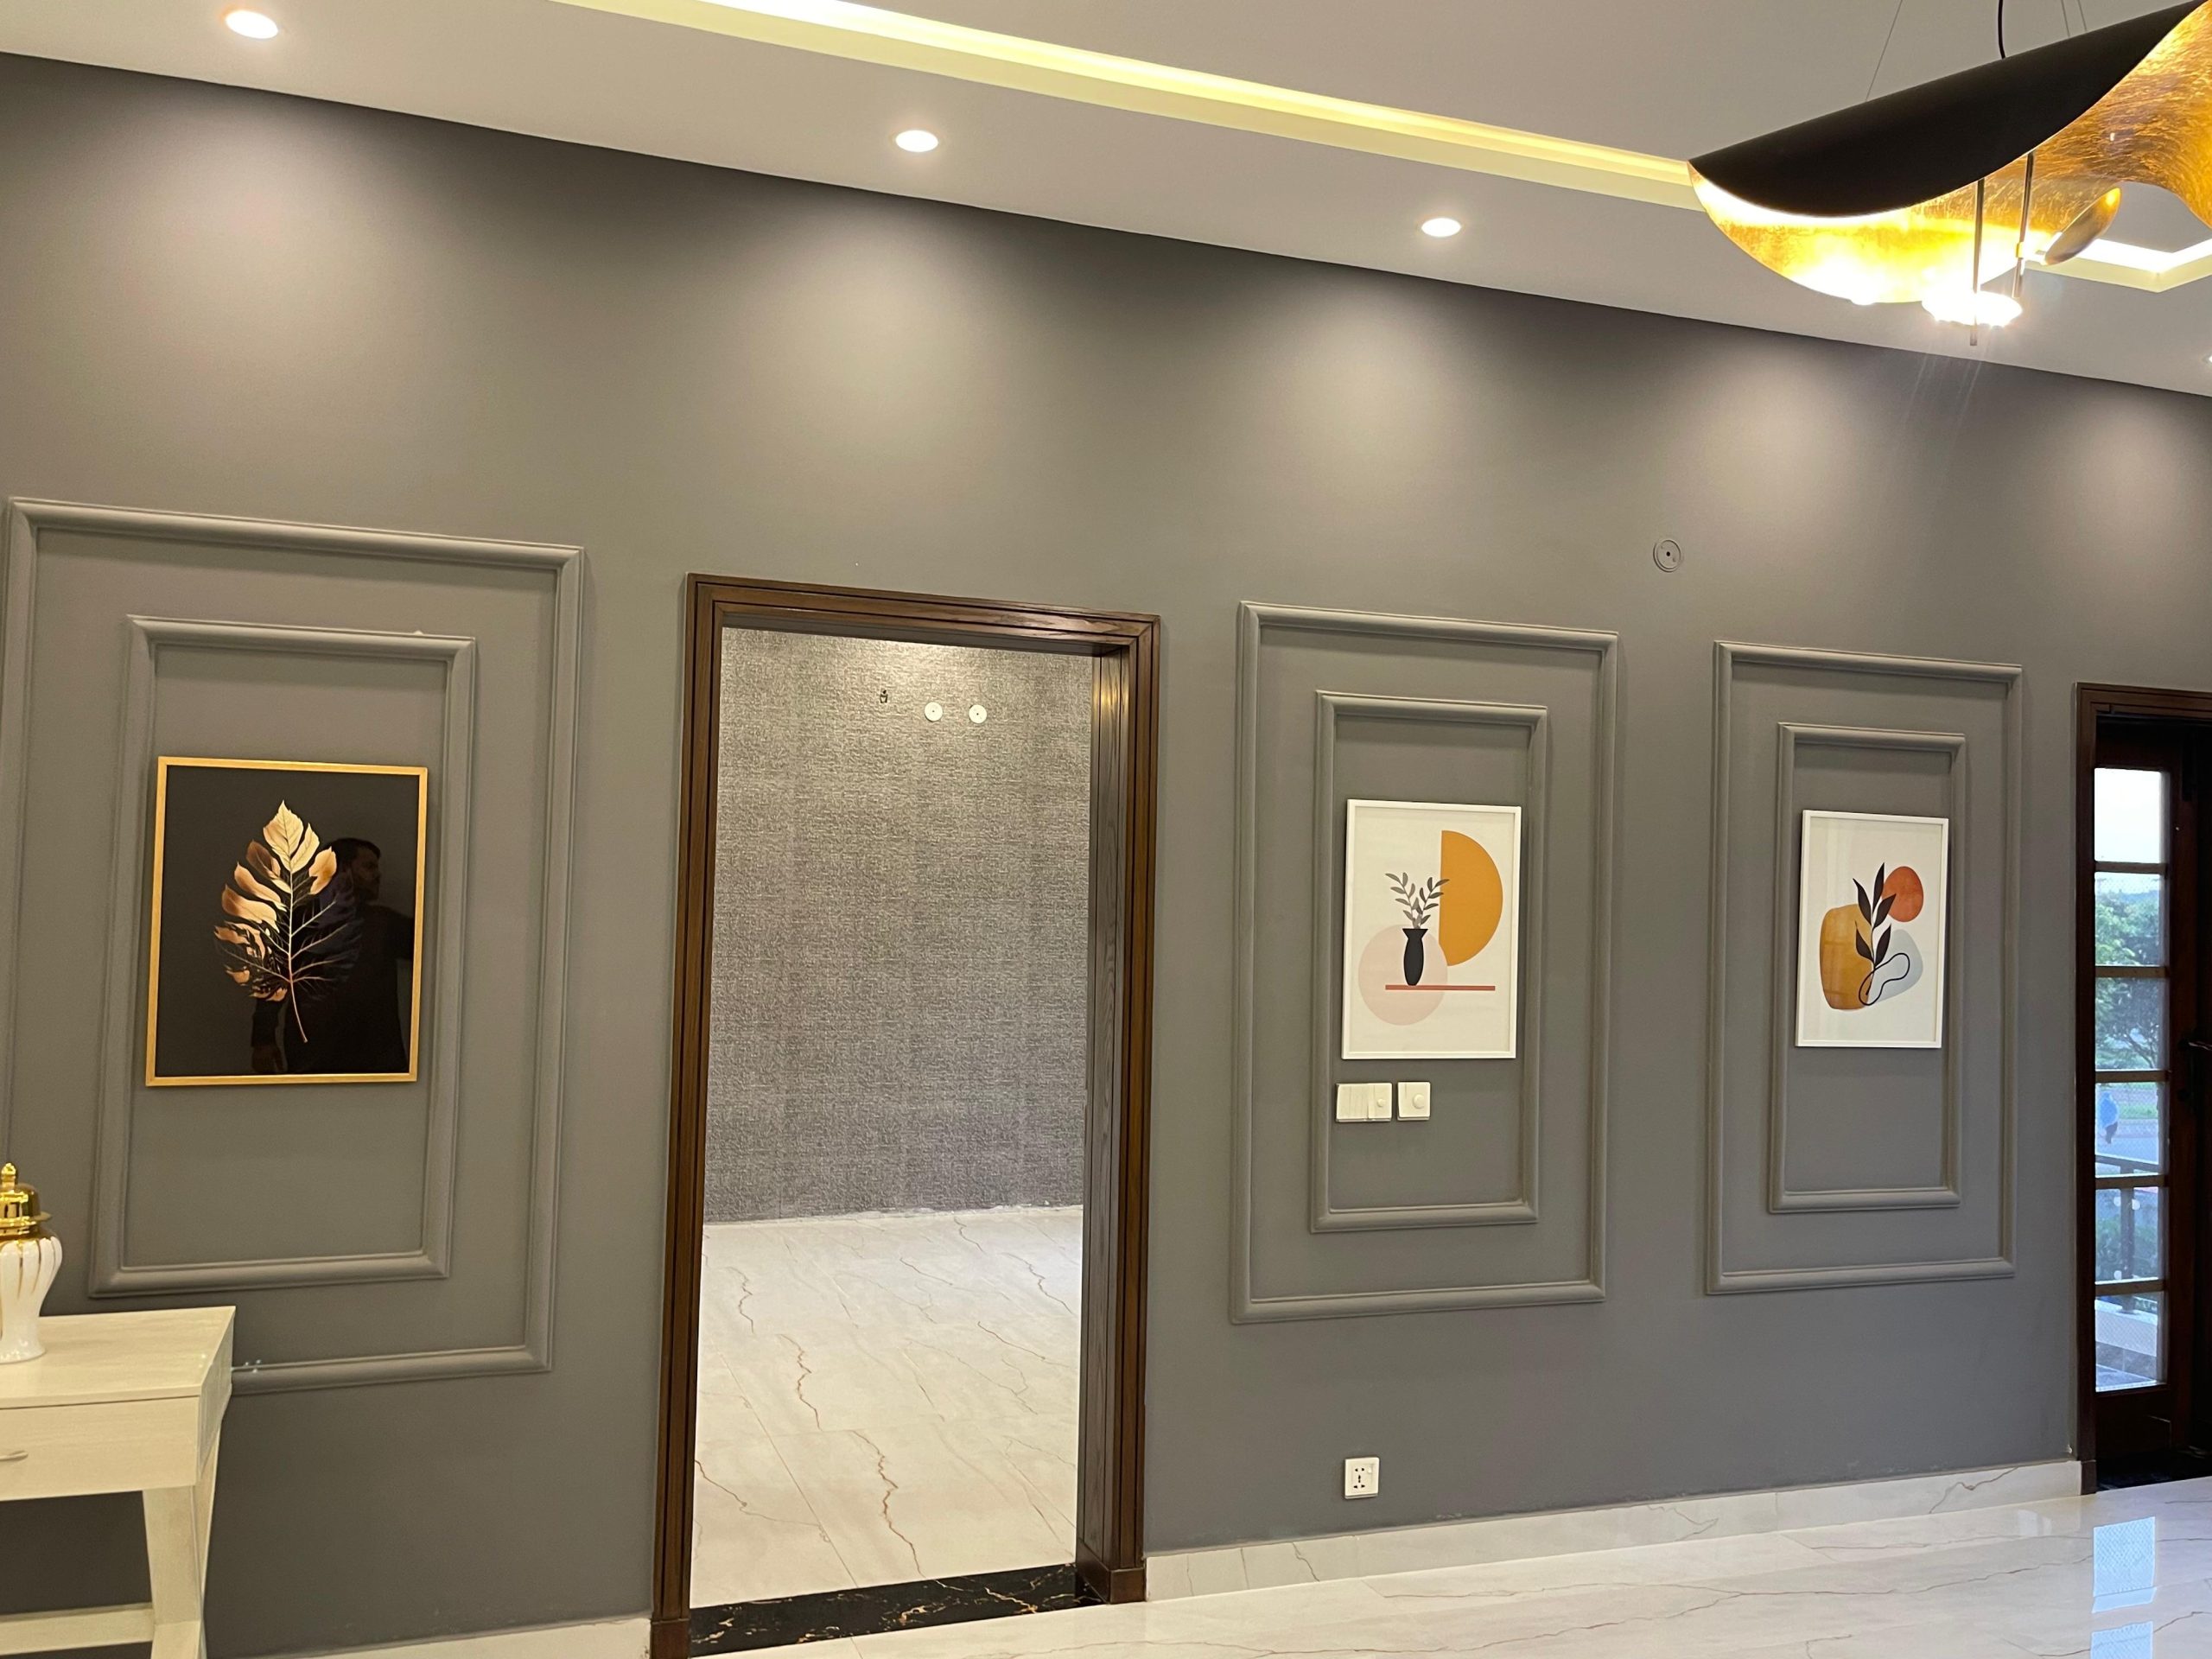
Woodwork & Interior Details
Woodwork was another component of the project’s finishing scope.
Wood elements can provide both functionality and visual warmth within a contemporary residential interior.
Depending on the specific area, woodwork can contribute to:
- Storage
- Doors
- Built-in elements
- Interior detailing
- Functional organization
- Visual continuity
The important factor is coordination between woodwork and the wider architectural language of the house.
False Ceiling Work
False ceiling work was included in the project.
A false ceiling can contribute to the overall appearance of a room while also providing a coordinated surface for lighting and other interior elements.
In a modern house, ceiling design should complement:
- Room proportions
- Lighting
- Wall finishes
- Flooring
- Furniture
- Interior architectural style
The ceiling therefore becomes part of the overall interior design rather than simply an additional finishing layer.
Modern Kitchen
The project included a modern kitchen as part of the residential finishing scope.
The kitchen is one of the most functionally important areas of a family home.
A well-planned kitchen needs to balance:
- Working space
- Storage
- Movement
- Appliances
- Counter areas
- Lighting
- Finishing
- Easy maintenance
The kitchen was integrated into the overall modern character of the house rather than treated as a separate design element.
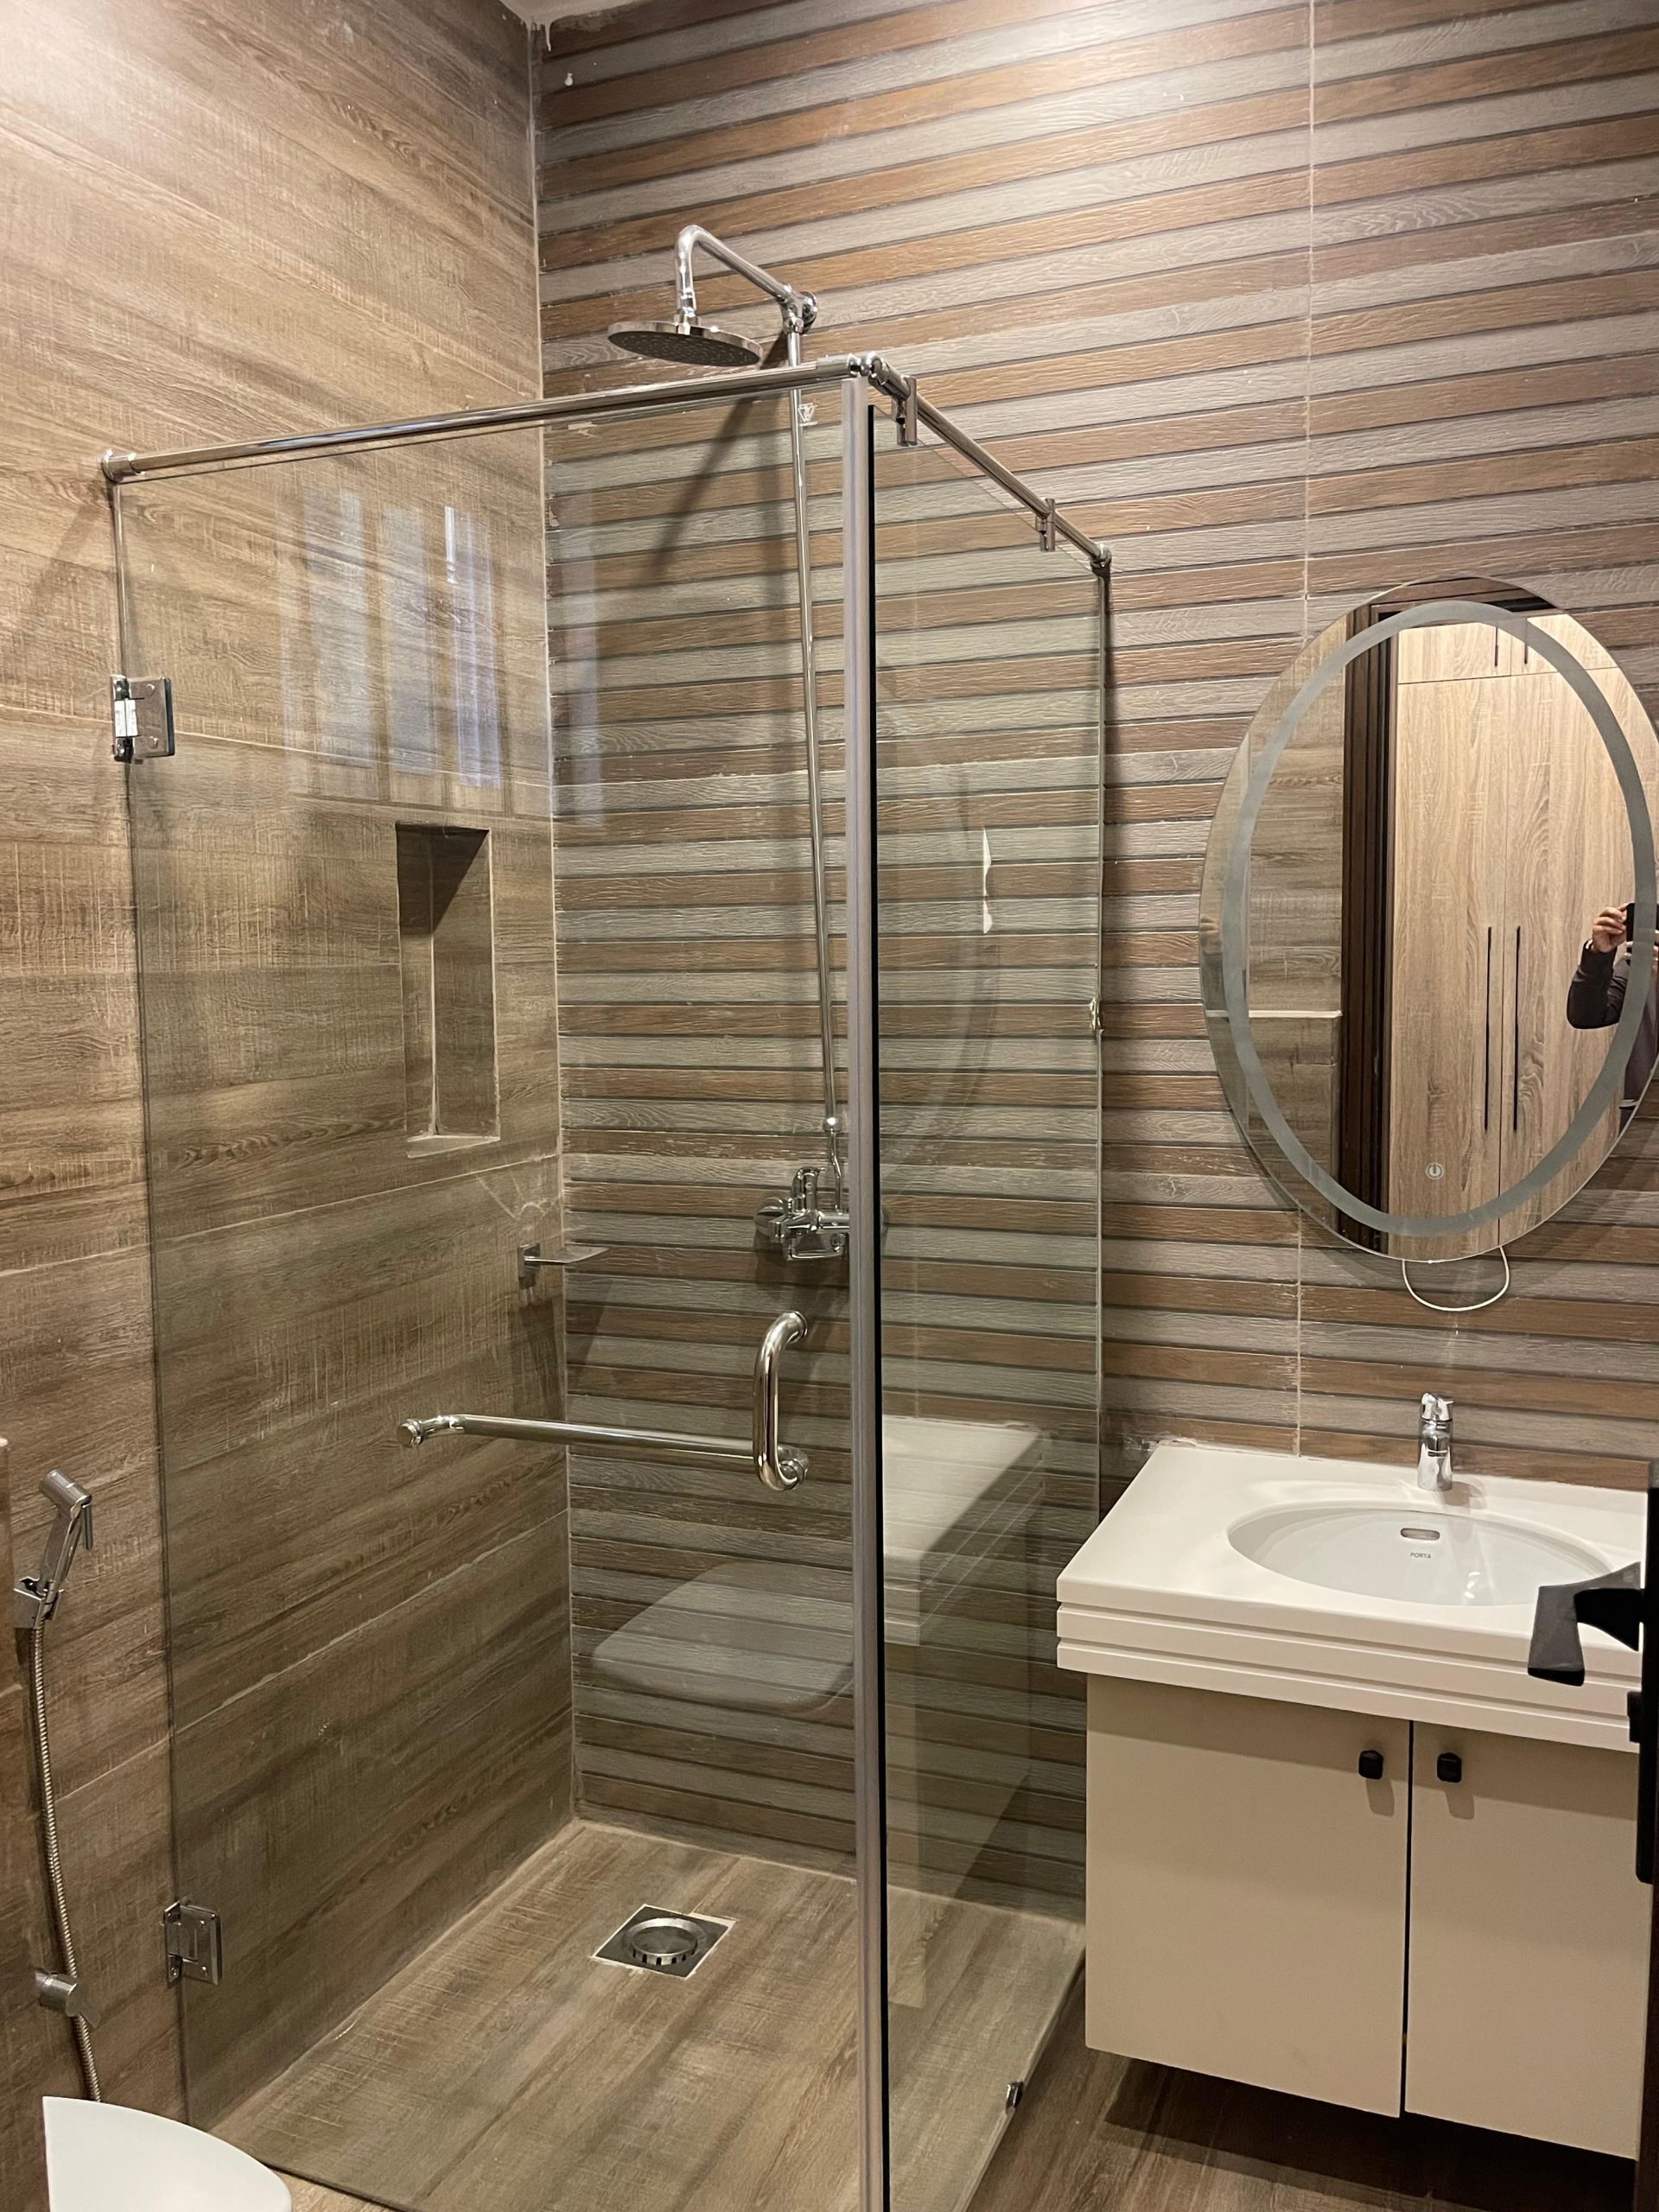
Modern Bathrooms
Modern bathrooms were also part of the project’s construction and finishing scope.
Bathroom construction requires coordination between:
- Plumbing
- Floor finishes
- Wall tiles
- Sanitary fixtures
- Lighting
- Ventilation
- Drainage
- Space planning
The combination of these elements contributes to both functionality and the finished visual appearance.
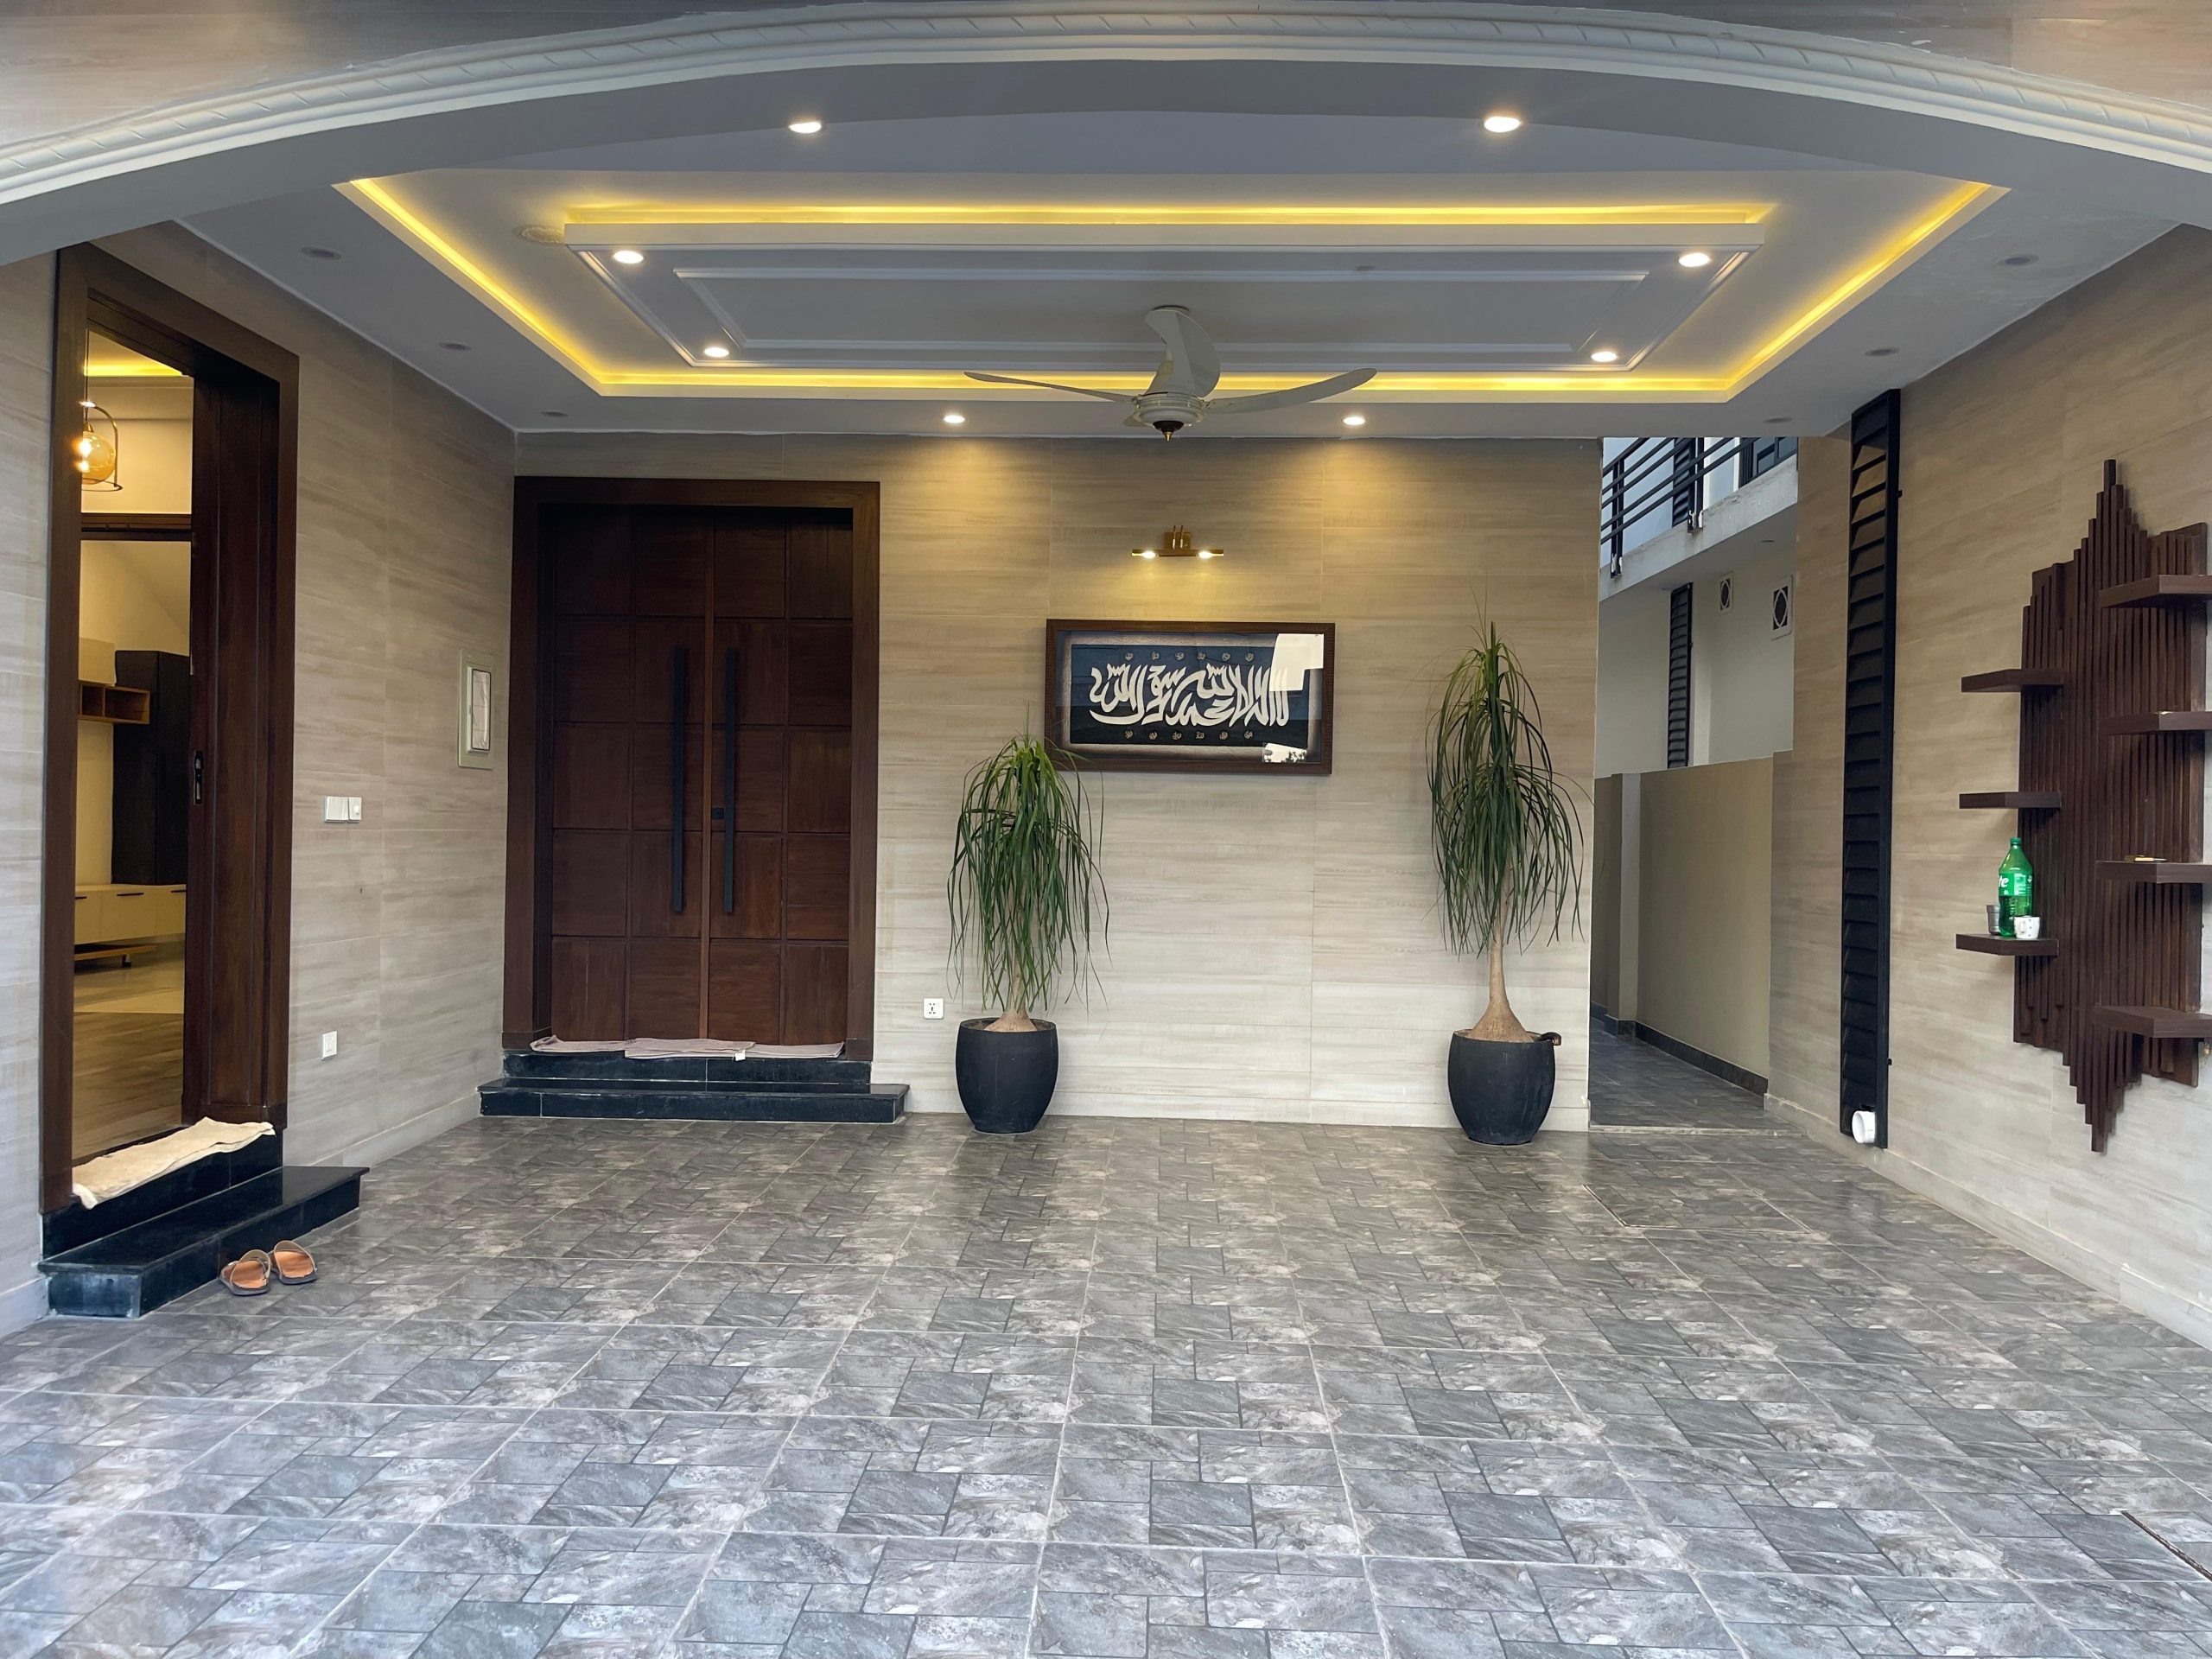
Front Elevation
The front elevation is one of the defining visual elements of this project.
According to the published project information, the elevation uses clean contemporary lines to create a modern and elegant appearance.
The front elevation needs to work together with the underlying building structure.
Its appearance is influenced by:
- Building proportions
- Window placement
- Entrance design
- Horizontal and vertical lines
- Materials
- Lighting
- Architectural features
- Overall symmetry and balance
The objective is to create an exterior that looks modern without compromising the functionality of the building.
Interior & Exterior Design Relationship
A strong residential project creates a connection between the inside and outside.
The Bahria Enclave project combines a contemporary exterior with spacious interiors and functional layouts.
This relationship is important because the architectural style should remain consistent throughout the property.
For example:
Modern Elevation → Modern Interior → Coordinated Finishes → Consistent Material Language
This creates a more complete and refined residential environment.
Construction Sequence
A residential construction project involves many stages that need to happen in an appropriate sequence.
For this project, the overall journey can be understood as:
Planning
Understanding the project requirements and architectural direction.
Structural Construction
Developing the main building structure.
Electrical & Plumbing
Installing essential building services.
Internal Construction
Developing internal walls, spaces, and required service provisions.
Flooring & Tiles
Installing floor and wall finishes where required.
Woodwork
Completing required wooden elements and interior details.
False Ceiling
Developing ceiling finishes and coordinating lighting requirements.
Kitchen
Completing the modern kitchen installation and finishing.
Bathrooms
Completing bathroom services, finishes, and fixtures.
Exterior & Elevation
Completing the contemporary exterior appearance.
Final Finishing
Reviewing the completed property and addressing finishing requirements.
This sequence helps demonstrate how the different parts of a residential project come together.
Quality Control
Construction quality is determined by hundreds of decisions made throughout the project.
Quality control therefore needs to continue from structural work through finishing.
Important areas include:
- Structural workmanship
- Service installation
- Tile alignment
- Surface finishing
- Woodwork
- Ceiling execution
- Kitchen installation
- Bathroom finishing
- Exterior detailing
- Final appearance
The project description highlights precision, transparency, and attention to detail as part of the construction approach.
Site Supervision & Coordination
Multiple specialist trades are involved in a residential construction project.
Without proper coordination, one trade can interfere with the work of another.
For example:
Electrical → Ceiling → Lighting → Finishing
or
Plumbing → Bathroom → Tiles → Fixtures
Proper sequencing and supervision help different construction activities work together.
This is particularly important when the project includes structural construction, electrical and plumbing installations, interior finishing, kitchen work, bathroom work, and exterior design.
Material & Finishing Coordination
The finished appearance of a house depends heavily on how different materials work together.
The project included premium tile, woodwork, false ceiling finishes, modern kitchen and bathroom elements, and a contemporary front elevation.
These components need to be coordinated so that the finished property does not look like a collection of unrelated materials.
The objective is a consistent visual language across the home.
Communication With the Client
Construction projects can become stressful when clients do not know what is happening at the site.
The project information specifically highlights open communication as part of the client experience.
Clear communication helps clients understand:
- Construction progress
- Current activities
- Finishing decisions
- Project requirements
- Changes
- Expected next stages
For a homeowner, this transparency can be as important as the physical construction itself.
Project Delivery
The project information states that construction was completed on schedule.
Timely delivery requires coordination between multiple activities, including labor, materials, site execution, electrical work, plumbing, finishing, and final detailing.
A project cannot be considered successfully managed simply because the structure is completed. The finishing stages also need to be coordinated to bring the property to its intended final condition.
Client Satisfaction
The published project information states that the client appreciated:
- Timely delivery
- Open communication
- Exceptional finishing quality
The project is presented as an example of Matchless Constructions’ approach to combining style, comfort, and long-term durability in residential construction.
What This Project Demonstrates
The Bahria Enclave project demonstrates Matchless Constructions’ ability to manage multiple components of residential construction under one project.
The completed scope included:
Architecture
Structural Construction
Electrical Work
Plumbing
Flooring & Tiles
Woodwork
False Ceiling
Kitchen
Bathrooms
Front Elevation
Finishing
Project Coordination
This makes the project relevant for homeowners looking for a construction partner capable of managing a complete residential build.
Why Bahria Enclave Homeowners Can Learn From This Project
If you own a plot in Bahria Enclave, every construction project begins with important decisions.
You need to determine:
- What type of house do you want?
- How should the available plot be planned?
- What architectural style suits your requirements?
- What construction scope do you need?
- Which materials and finishes should be selected?
- How should the budget be managed?
- Who will supervise the construction?
- How will electrical and plumbing work be coordinated?
- How will finishing quality be maintained?
Looking at a completed project can help homeowners understand what is involved before starting their own construction.
Planning a Similar 10 Marla House?
A 10 Marla house requires proper planning before construction begins.
The recommended starting point is to establish:
Architectural Requirements
Determine the desired architectural style, layout, spaces, and exterior appearance.
Construction Scope
Define whether the project includes structure only, grey structure, complete construction, or finishing.
Material Specifications
Decide the desired quality and specification level for major construction and finishing materials.
Budget
Establish an overall construction budget and understand where major expenses are expected.
BOQ
A detailed Bill of Quantities can help organize expected construction requirements.
Timeline
Establish realistic project milestones rather than relying on a single final completion date.
Supervision
Determine who will manage labor, technical execution, quality control, and site progress.
Why Choose Matchless Constructions?
The Bahria Enclave project reflects several qualities that are important when selecting a residential construction company:
Complete Construction Capability
The project included multiple stages from structural work to finishing.
Modern Residential Design
The property was developed around a modern and elegant architectural concept.
Attention to Detail
The project description emphasizes precision and attention to detail.
Transparent Communication
Open communication was identified as an important part of the client experience.
Timely Execution
The project was completed on schedule.
Quality Finishing
The project included premium finishing elements and the client highlighted the finishing quality.
These points are based on the project’s published information rather than generic construction claims.
Your Bahria Enclave House Can Start With a Better Plan
A successful home does not begin when the first brick is placed.
It begins with:
A clear idea.
Then:
A practical architectural plan.
Then:
A realistic construction scope.
Then:
Proper execution and supervision.
The Bahria Enclave project demonstrates how these different elements can come together to create a complete modern residential property.
If you are planning a 10 Marla house in Bahria Enclave, Islamabad, Matchless Constructions can discuss your architectural requirements, construction scope, finishing preferences, and project goals.
Build Your Home With a Complete Construction Approach
Planning a new house?
Let’s discuss your project before construction begins.
Contact Matchless Constructions for a residential construction consultation in Islamabad.