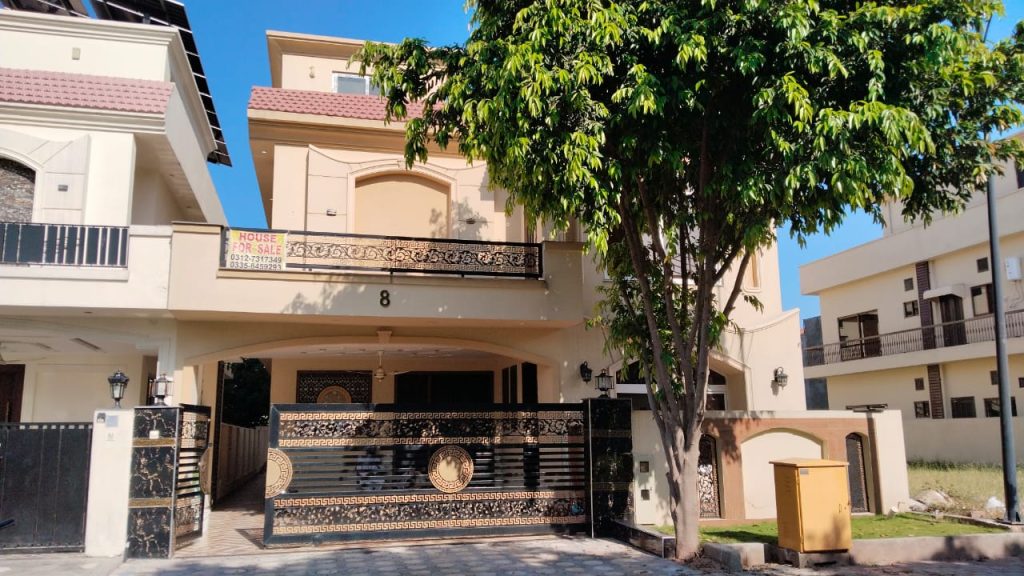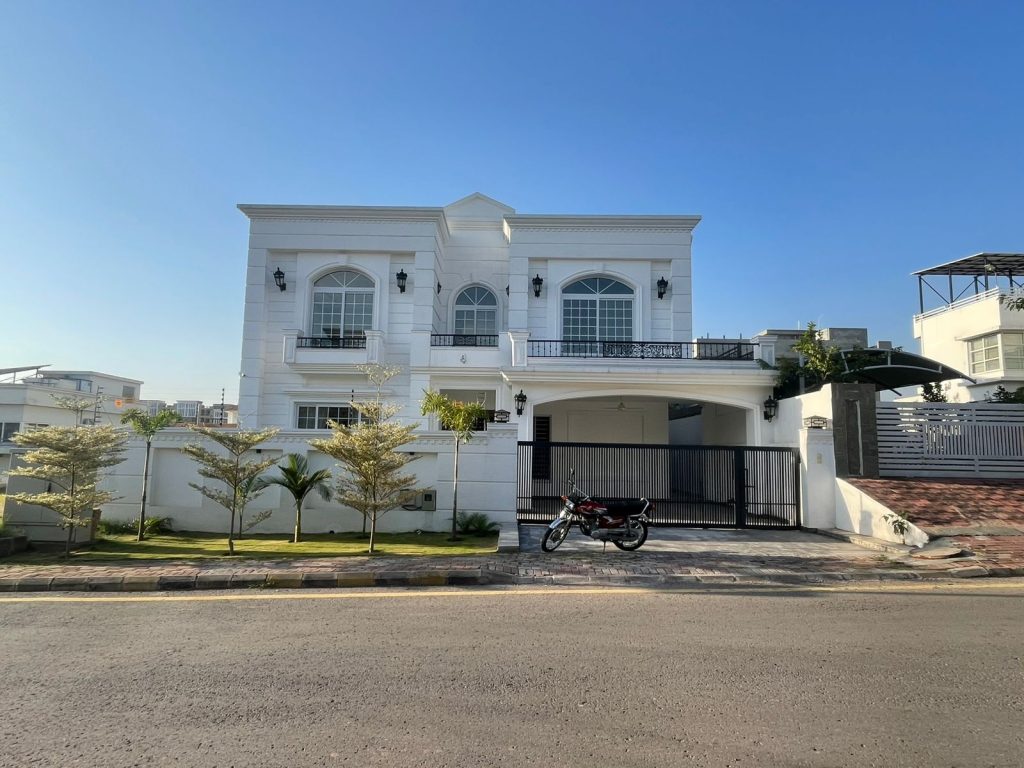
Luxury home Bahria Enclave Islamabad

Luxury Home in Bahria Enclave, Islamabad

A Modern Luxury Residence in Bahria Enclave

The Luxury Home in Bahria Enclave, Islamabad represents a residential construction approach focused on modern architecture, refined interiors, practical space planning, and quality finishing.

A luxury home is not defined only by its size or appearance. True luxury comes from how effectively architecture, construction, materials, lighting, interiors, and everyday functionality work together.

This Bahria Enclave residence was developed with a focus on creating a sophisticated living environment that combines contemporary design with practical residential requirements.

The project reflects the importance of detailed planning and coordinated construction when developing a high-quality residential property in Islamabad.

Project Location: Bahria Enclave, Islamabad
Project Type: Luxury Residential Home
Design Character: Modern, Elegant & Contemporary
Project Category: Residential Construction

Project Overview

The project was planned as a modern luxury residence in one of Islamabad’s established residential developments.

The overall approach focused on creating a home with a strong architectural identity while maintaining comfortable and functional internal spaces.

The project brings together multiple aspects of residential development, including:

  • Architectural planning
  • Space optimization
  • Structural construction
  • Electrical work
  • Plumbing
  • Flooring
  • Wall finishes
  • Woodwork
  • False ceilings
  • Lighting coordination
  • Kitchen design
  • Bathroom design
  • Exterior development
  • Front elevation
  • Interior finishing
  • Construction supervision

Each component contributes to the final character of the residence.

Project Vision & Design Approach

The vision behind a luxury residence is to create more than an attractive building.

The design should provide a comfortable experience from the moment someone approaches the property to the time they move through its interior spaces.

The design approach focuses on:

  • Modern architectural character
  • Functional room planning
  • Comfortable circulation
  • Elegant interior spaces
  • Quality finishing
  • Practical material selection
  • Contemporary exterior design
  • Balanced proportions
  • Long-term usability

The objective is to create a property that feels sophisticated without sacrificing the practical requirements of everyday family life.

Architectural Design

Architecture establishes the foundation for the entire residential project.

A well-planned luxury home needs its exterior and interior spaces to work together. The architectural design therefore considers the relationship between the building’s structure, floor plan, exterior elevation, entrances, openings, interior spaces, and finishing elements.

The architectural direction for this residence focuses on a contemporary appearance supported by practical planning.

Modern Architectural Character

Clean lines, balanced proportions, carefully considered openings, and coordinated exterior elements help establish the modern identity of the residence.

Functional Residential Planning

The internal arrangement is developed around practical family living, ensuring that important areas are connected logically and that available space is used effectively.

Exterior & Interior Coordination

The architectural style of the exterior is carried through the interior so that the property maintains a consistent design language.

Space Planning & Interior Layout

Luxury does not necessarily mean filling every available area with furniture, decoration, or architectural features.

Good luxury residential design depends on creating spaces that feel comfortable, open, organised, and purposeful.

Space planning considers:

  • Room proportions
  • Movement between spaces
  • Furniture placement
  • Privacy
  • Natural light
  • Ventilation
  • Storage
  • Service areas
  • Indoor circulation
  • Connection between major living spaces

The aim is to create interiors where residents can move comfortably and where each area serves a clear purpose.

Structural Construction

The structural system is the foundation of the physical residence.

Structural construction needs to be carefully coordinated with the architectural design because later stages depend on the building framework being properly established.

The construction process therefore requires attention to:

  • Structural elements
  • Walls
  • Floor development
  • Openings
  • Staircase requirements
  • Service provisions
  • Architectural details
  • Construction sequence

Proper coordination at this stage helps create a reliable foundation for the electrical, plumbing, interior, and finishing work that follows.

Electrical & Plumbing Work

Modern luxury homes require electrical and plumbing systems that support both functionality and comfort.

Electrical planning needs to accommodate lighting, appliances, switches, power points, and other residential requirements.

Plumbing needs to support kitchens, bathrooms, utility areas, water supply, drainage, and other service requirements.

These systems need to be coordinated before final finishes are completed.

Electrical Coordination

Electrical requirements can be integrated with:

  • Ceiling design
  • Decorative lighting
  • Functional lighting
  • Kitchen requirements
  • Living spaces
  • Bedrooms
  • Service areas

Plumbing Coordination

Plumbing planning is particularly important for:

  • Bathrooms
  • Kitchen
  • Utility areas
  • Water supply
  • Drainage
  • Sanitary fixtures

Good coordination helps reduce unnecessary alterations during later finishing stages.

Flooring & Wall Finishes

Floor and wall finishes have a significant influence on the overall appearance of a luxury residence.

The choice of finishes affects how spacious, elegant, warm, or contemporary a room feels.

Finishing decisions need to be coordinated with:

  • Interior architecture
  • Furniture
  • Lighting
  • Ceiling design
  • Doors
  • Woodwork
  • Kitchen finishes
  • Bathroom materials

The objective is to achieve a cohesive interior rather than using individual materials without considering their relationship with the rest of the home.

Woodwork & Interior Details

Woodwork can add warmth and character to a modern residential interior.

In a luxury home, wooden elements need to be carefully coordinated with the architectural style and overall interior palette.

Woodwork can contribute to:

  • Doors
  • Storage
  • Built-in elements
  • Decorative detailing
  • Functional organization
  • Interior character

The quality of these details can have a significant impact on the final appearance of the property.

False Ceiling & Lighting

False ceilings provide an opportunity to enhance the visual character of interior spaces while supporting lighting and other building services.

A properly planned ceiling can help define different areas and create a more refined interior environment.

Lighting and ceiling design should be considered together.

This allows the project to coordinate:

Ceiling Design + Lighting + Interior Architecture + Furniture + Finishes

The result is a more balanced and visually comfortable interior.

Modern Kitchen Design

The kitchen is one of the most important functional spaces in a family home.

A luxury kitchen needs to combine appearance with practical usability.

Important considerations include:

  • Counter space
  • Storage
  • Appliance placement
  • Working areas
  • Movement
  • Lighting
  • Finishing materials
  • Easy maintenance

The kitchen should feel visually connected to the overall architectural and interior design of the residence while remaining practical for everyday use.

Luxury Bathroom Design

Bathrooms are another important element of a modern luxury home.

A well-designed bathroom combines practical services with high-quality visual finishing.

Bathroom planning can involve coordination between:

  • Plumbing
  • Sanitary fixtures
  • Wall tiles
  • Floor finishes
  • Lighting
  • Ventilation
  • Storage
  • Mirrors
  • Shower areas

The goal is to create bathrooms that are comfortable, functional, and visually consistent with the rest of the residence.

Front Elevation & Exterior Design

The front elevation is one of the most recognisable elements of any luxury home.

It establishes the property’s identity and creates the first impression for visitors and residents.

A contemporary residential elevation can combine:

  • Clean architectural lines
  • Balanced proportions
  • Modern openings
  • Feature elements
  • Exterior materials
  • Architectural lighting
  • Entrance detailing
  • Boundary and access elements

The elevation should not be designed independently from the floor plan.

A successful exterior is one that reflects the internal architecture while maintaining a strong visual presence from the street.

Material & Finishing Selection

Material selection plays an important role in achieving a luxury appearance.

However, using expensive materials alone does not automatically create a sophisticated home.

Materials need to be selected according to:

  • Function
  • Durability
  • Appearance
  • Maintenance
  • Compatibility
  • Budget
  • Interior design
  • Architectural style

The best results usually come from coordinating a limited and carefully selected material palette throughout the property.

Interior Design & Visual Consistency

A luxury home should have a consistent visual identity.

The flooring, walls, ceiling, doors, woodwork, lighting, kitchen, bathrooms, and furniture should complement each other.

Visual consistency helps create a more polished interior environment.

Instead of treating every room as a completely separate design, the residence can maintain common elements while allowing individual spaces to have their own character.

Natural Light & Ventilation

Comfort is an important part of luxury residential design.

Natural light can make interior spaces feel more open and welcoming, while appropriate ventilation contributes to a healthier and more comfortable environment.

Architectural planning should therefore consider:

  • Window placement
  • Room orientation
  • Air movement
  • Daylight
  • Open spaces
  • Internal circulation

These factors can improve the everyday experience of the home without relying entirely on artificial systems.

Construction Quality & Attention to Detail

The quality of a completed home depends on much more than the architectural concept.

Every stage of construction contributes to the final result.

Attention to detail is particularly important during:

  • Structural construction
  • Electrical installation
  • Plumbing
  • Tile installation
  • Woodwork
  • Ceiling work
  • Kitchen installation
  • Bathroom finishing
  • Paint and surface finishing.
  • Exterior detailing

Small inconsistencies can become highly visible in a luxury residence, which is why quality control needs to continue throughout the project.

Site Supervision & Construction Coordination

A residential construction project involves multiple trades working at different stages.

Effective site management helps coordinate these activities and maintain the intended sequence of work.

For example:

Electrical Work → Ceiling Work → Lighting Installation

and

Plumbing → Bathroom Finishing → Sanitary Fixtures

and

Wall Preparation → Paint → Woodwork & Final Interior Details

Proper coordination reduces the risk of conflicts and unnecessary rework.

Project Management

Managing a luxury residential project requires coordination between design decisions, construction activities, materials, labour, and finishing requirements.

Project management can involve:

  • Construction scheduling
  • Labor coordination
  • Material planning
  • Site supervision
  • Progress monitoring
  • Quality checks
  • Technical coordination
  • Client communication
  • Finishing coordination

The objective is to keep different parts of the project moving toward the same final result.

From Architectural Concept to Finished Home

A luxury house is developed through multiple connected stages.

The complete process can be understood as:

Architectural Planning

↓

Space Planning

↓

Structural Construction

↓

Electrical & Plumbing

↓

Interior Construction

↓

Flooring & Wall Finishes

↓

Woodwork

↓

False Ceiling & Lighting

↓

Kitchen & Bathrooms

↓

Exterior Finishing

↓

Final Detailing

↓

Completed Residence

Each stage depends on the quality and coordination of the stages before it.

Challenges of Luxury Residential Construction

Luxury residential projects often involve more detailed design decisions than standard construction.

Challenges can include coordinating different materials, maintaining consistent finishing, managing specialist trades, and ensuring that the final construction matches the intended architectural design.

Common areas requiring careful coordination include:

  • Architectural details
  • Material transitions
  • Lighting
  • Ceiling design
  • Woodwork
  • Flooring
  • Kitchen
  • Bathrooms
  • Exterior elevation
  • Service installations

A coordinated construction approach helps address these requirements more effectively.

Client Communication

Clear communication is an important part of residential construction.

Homeowners need to understand what is being constructed, what decisions need to be made, and how the project is progressing.

Good communication can help with:

  • Design decisions
  • Material selection
  • Construction updates
  • Finishing choices
  • Changes
  • Site requirements
  • Project expectations

The objective is to keep the homeowner informed throughout the construction journey.

Final Result

The finished luxury residence represents the combination of architectural planning, construction execution, interior finishing, and exterior design.

A successful luxury home should provide more than visual appeal.

It should offer:

Comfort

Functionality

Privacy

Practicality

Modern Design

Quality Finishing

Long-Term Usability

When these elements are properly coordinated, the result is a residence that feels complete rather than simply constructed.

What This Project Demonstrates

This project demonstrates the importance of approaching residential construction as a complete process.

A luxury home requires coordination between:

  • Architecture
  • Construction
  • Engineering
  • Electrical systems
  • Plumbing
  • Interior planning
  • Materials
  • Finishing
  • Site supervision
  • Project management

The project provides an example of how these different components can be brought together under one residential construction approach.

Why This Project Matters for Bahria Enclave Homeowners

Homeowners planning construction in Bahria Enclave often need to make important decisions before work begins.

These include:

  • Selecting an architectural style
  • Planning the floor layout
  • Understanding construction requirements
  • Establishing the project scope
  • Selecting materials
  • Planning interior finishes
  • Setting a realistic budget
  • Coordinating construction
  • Managing site supervision
  • Maintaining quality

A completed residential project provides a practical reference for understanding the level of planning involved in developing a modern home.

Planning Your Luxury Home in Bahria Enclave

If you have a plot in Bahria Enclave, planning should begin before construction starts.

A well-prepared project should establish:

Architectural Plan

Your floor plan, elevation, space requirements, and overall design direction.

Construction Scope

Whether you require grey structure, complete construction, finishing, or a broader turnkey solution.

Material Specifications

The quality, type, and specifications of major construction and finishing materials.

Budget Planning

An understanding of expected construction expenses and major cost categories.

BOQ

A Bill of Quantities can help organise construction requirements and estimated quantities.

Construction Timeline

A realistic schedule based on the project scope and construction stages.

Supervision

A clear plan for managing labour, technical work, quality control, and site progress.

Build Your Luxury Home With Matchless Constructions

A luxury home starts with a clear vision, but turning that vision into a finished property requires proper planning and execution.

From architectural design and construction planning to structural work, electrical and plumbing systems, interior finishing, kitchen and bathroom work, and exterior development, every stage contributes to the final result.

If you are planning a luxury home in Bahria Enclave, Islamabad, Matchless Constructions can help you discuss your project requirements and determine the appropriate construction approach.

Start Your Residential Construction Project

Have a plot in Bahria Enclave?

Discuss your house design, construction scope, budget requirements, materials, and finishing expectations with Matchless Constructions.

Contact Matchless Constructions for a Project Consultation.

Project Summary

Project Detail Information n
Project Name Luxury Home in Bahria Enclave
Location Bahria Enclave, Islamabad
Project Type Luxury Residential Home
Design Character Modern & Contemporary
Construction Category Residential
Architectural Focus Modern & Elegant
Key Focus Design, Functionality & Finishing
  • Clean and modern architecture
  • Eco friendly materials
  • Idea to final solution

Frequently Asked Questions

.custom-faq { max-width: 100%; margin: 20px auto; } .faq-item { border-bottom: 1px solid #ddd; margin-bottom: 10px; } .faq-question { width: 100%; padding: 18px 20px; background: #f7f7f7; border: none; outline: none; text-align: left; font-size: 18px; font-weight: 600; cursor: pointer; display: flex; justify-content: space-between; align-items: center; } .faq-question span { font-size: 24px; font-weight: 400; } .faq-answer { display: none; padding: 15px 20px; background: #fff; font-size: 16px; line-height: 1.7; } .faq-item.active .faq-answer { display: block; }
The luxury residential project is located in Bahria Enclave, Islamabad. It is presented as a modern residential construction project focused on contemporary architecture, functional spaces, and quality finishing.
This is a luxury residential home designed around modern architectural principles, comfortable interior planning, contemporary exterior design, and detailed finishing.
The project follows a modern and contemporary architectural direction, focusing on clean lines, balanced proportions, practical planning, and an elegant residential appearance.
A luxury residential construction project can involve architectural planning, structural construction, electrical and plumbing work, flooring, wall finishes, woodwork, false ceilings, lighting, kitchen and bathroom work, exterior development, and final finishing.
Matchless Constructions provides residential construction services that can cover multiple stages of a house project, from planning and structural construction through services, interior finishing, and exterior work, depending on the agreed project scope.
Yes. A residential design can be planned according to the plot dimensions, location, family requirements, preferred architectural style, space requirements, and applicable development requirements.
Yes. Kitchen and bathroom work can be included within the residential construction scope. These areas require coordination between architectural planning, plumbing, electrical work, finishes, fixtures, and interior design.
Site supervision is important because luxury residential projects involve multiple construction trades and detailed finishing requirements. Proper supervision helps coordinate work, monitor progress, and maintain the intended quality and design.
Yes. Electrical and plumbing requirements should be coordinated with the architectural layout before final finishing. This helps ensure that lighting, power points, water supply, drainage, kitchens, bathrooms, and other services are properly integrated into the home.
Yes. If you own a plot in Bahria Enclave and are planning a luxury or modern residential home, you can discuss your architectural requirements, construction scope, materials, finishing preferences, and project goals with Matchless Constructions.
document.querySelectorAll('.faq-question').forEach(function(button) { button.addEventListener('click', function() { this.parentElement.classList.toggle('active'); }); });
Read more

Bahria Phase 8 Residential Construction Project

Bahria Phase 8 Residential Construction Project

Project Overview

The Bahria Phase 8 Residential Construction Project represents Matchless Constructions’ approach to delivering modern, practical, and professionally managed residential construction in Islamabad.

A successful residential project requires much more than constructing walls and completing a structure. It involves careful planning, architectural coordination, structural execution, service installation, interior finishing, exterior detailing, and continuous site supervision.

This project reflects a construction approach focused on combining modern design, practical functionality, quality workmanship, and coordinated project execution.

Located in the Bahria Phase 8 area, the project forms part of Matchless Constructions’ residential portfolio in Islamabad.

Project Vision

The objective of a modern residential project is to create a home that looks refined while remaining practical for everyday living.

The project approach focuses on creating a balanced relationship between:

  • Architectural appearance
  • Functional space planning
  • Structural strength
  • Interior comfort
  • Quality finishing
  • Electrical and plumbing requirements
  • Exterior appearance
  • Long-term usability

Every part of the construction process contributes to the final character of the home.

Architectural Design & Planning

Architectural planning provides the foundation for the entire construction process.

Before construction progresses, the layout needs to be considered from both aesthetic and functional perspectives.

Important planning considerations include:

  • Efficient space utilization
  • Room connectivity
  • Comfortable circulation
  • Natural light
  • Ventilation
  • Privacy
  • Service areas
  • Interior functionality
  • Exterior appearance

A properly coordinated architectural plan helps reduce unnecessary changes during construction and allows different construction trades to work according to an organized plan.

Modern Residential Design

Modern residential architecture focuses on simplicity, functionality, proportion, and visual consistency.

The design approach for a contemporary home can incorporate clean architectural lines, balanced openings, carefully planned spaces, and coordinated exterior elements.

The objective is not simply to make the property look modern, but to ensure that the architectural design supports comfortable everyday living.

Space Planning

Good space planning is one of the most important parts of residential construction.

A home should provide sufficient space for daily activities while maintaining comfortable movement between different areas.

Space planning considers:

Functional Areas

Each area should have a clear purpose and should be positioned according to how residents are expected to use the home.

Circulation

Movement between rooms, living areas, service spaces, and entrances should remain practical and convenient.

Natural Light

Window and opening positions can be coordinated with the architectural layout to improve daylight within interior spaces.

Privacy

Private and shared areas should be arranged thoughtfully to provide a comfortable residential environment.

Structural Construction

The structural stage establishes the physical framework of the property.

It requires proper coordination between architectural drawings, structural requirements, construction activities, and site conditions.

Attention during this stage helps establish a reliable foundation for the later stages of construction.

Structural construction also needs to accommodate future electrical, plumbing, ceiling, flooring, and interior requirements.

Electrical Work

Electrical systems are an essential part of modern residential construction.

A properly planned electrical layout needs to accommodate the requirements of different areas of the home.

This may include:

  • Lighting points
  • Power outlets
  • Switch locations
  • Appliance connections
  • Kitchen requirements
  • Bathroom requirements
  • Exterior lighting
  • Ceiling lighting

Electrical planning should be coordinated with the architectural and interior design so that the final installation remains both functional and visually organized.

Plumbing & Water Systems

Plumbing is another major component of residential construction.

Water supply and drainage requirements need to be considered during the construction process rather than being treated as a final-stage installation.

Plumbing coordination can include:

  • Kitchen connections
  • Bathroom supply
  • Drainage
  • Sanitary fixtures
  • Utility areas
  • Water-related services

Proper coordination helps reduce the possibility of unnecessary alterations after finishing work has started.

Flooring & Wall Finishes

Flooring and wall finishes strongly influence the final appearance of a residential property.

The selection of finishes should complement the architectural style and interior design.

Finishing decisions can affect:

  • Visual appearance
  • Maintenance
  • Durability
  • Room atmosphere
  • Lighting reflection
  • Overall interior consistency

The objective is to create a coordinated finish rather than treating each room as an isolated space.

Interior Finishing

Interior finishing brings together many of the individual construction components.

At this stage, attention moves toward the details that residents interact with every day.

Interior work can include:

  • Flooring
  • Wall finishing
  • Doors
  • Woodwork
  • Ceiling details
  • Lighting
  • Kitchen
  • Bathrooms
  • Storage
  • Decorative elements

Quality control is particularly important during this stage because finishing defects can become highly visible once the project is completed.

False Ceiling & Lighting

Ceiling design can significantly change the appearance of an interior.

A properly coordinated false ceiling can accommodate lighting while creating a cleaner and more refined appearance.

Lighting should be considered together with ceiling design so that functional and decorative lighting work naturally with the interior architecture.

Kitchen Planning

The kitchen is one of the most frequently used areas of a home.

A practical kitchen requires more than attractive finishes.

It should provide:

  • Appropriate working space
  • Storage
  • Appliance positioning
  • Easy movement
  • Adequate lighting
  • Proper electrical points
  • Plumbing coordination
  • Easy maintenance

The kitchen design should also complement the overall interior character of the residence.

Bathroom Design

Bathrooms require careful coordination between architecture, plumbing, electrical work, ventilation, fixtures, and finishing materials.

A modern bathroom should provide practical functionality while maintaining a clean and refined appearance.

Important considerations include:

  • Water supply
  • Drainage
  • Sanitary fixtures
  • Flooring
  • Wall finishes
  • Lighting
  • Ventilation
  • Storage

Exterior Design

The exterior creates the first visual impression of a residential property.

A modern exterior should be designed in harmony with the internal architecture.

Exterior planning can involve:

  • Front elevation
  • Entrance
  • Architectural features
  • Exterior finishes
  • Windows
  • Lighting
  • Boundary elements
  • Outdoor areas

The objective is to create an exterior that looks contemporary while remaining consistent with the property’s overall design.

Front Elevation

The front elevation is one of the most important visual elements of a house.

A well-designed elevation can establish the property’s identity through:

  • Clean lines
  • Balanced proportions
  • Modern forms
  • Material combinations
  • Architectural details
  • Entrance treatment
  • Exterior lighting

The elevation should complement the floor plan rather than being designed separately from the overall residential concept.

Material Selection

Construction materials directly affect the quality, appearance, durability, and maintenance requirements of a home.

Material selection should therefore consider more than appearance.

Important factors include:

  • Quality
  • Durability
  • Function
  • Maintenance
  • Design compatibility
  • Budget
  • Availability
  • Application

A coordinated material palette can create a more consistent and sophisticated residential environment.

Quality Control

Quality control is required throughout the construction process.

Rather than waiting until the end of the project to identify problems, different construction stages should be monitored as work progresses.

Quality checks can focus on:

  • Structural work
  • Masonry
  • Electrical installation
  • Plumbing
  • Flooring
  • Ceiling work
  • Woodwork
  • Paint and finishing
  • Kitchen installation
  • Bathroom finishing
  • Exterior details

Consistent monitoring helps maintain the intended quality of the project.

Site Supervision

Residential construction involves multiple teams and specialist trades.

Site supervision helps coordinate these activities and ensures that work progresses according to the project requirements.

Effective supervision can involve:

  • Monitoring daily construction activities
  • Coordinating labor
  • Checking workmanship
  • Reviewing ongoing work
  • Managing construction sequence
  • Identifying issues
  • Coordinating different trades
  • Monitoring finishing quality

Proper site management helps keep the project organized from early construction through final finishing.

Project Coordination

A house construction project includes many interconnected activities.

For example, electrical work needs to coordinate with ceiling design, while plumbing needs to coordinate with bathrooms and kitchens.

Similarly, flooring, doors, woodwork, paint, lighting, and furniture planning need to work together to achieve a consistent final result.

This is why construction coordination is an important part of delivering a complete residential project.

Construction Process

The overall residential construction process can be organized around several connected stages.

Initial Planning

The project begins by understanding the property requirements, architectural direction, construction scope, and client expectations.

Architectural Coordination

The architectural layout, exterior design, and space planning are coordinated before major construction activities progress.

Structural Construction

The main building structure is developed according to the approved design and construction requirements.

Electrical & Plumbing Installation

Essential building services are installed and coordinated with the internal layout.

Interior Construction

Flooring, walls, ceilings, woodwork, kitchen, bathrooms, and other interior elements are developed.

Exterior Development

The front elevation and exterior elements are completed according to the overall architectural concept.

Final Finishing

The final stage focuses on detailing, finishing quality, corrections, cleaning, and preparing the property for completion.

Attention to Detail

The difference between ordinary construction and a well-finished residential project is often visible in the details.

Details such as material transitions, tile alignment, ceiling lines, lighting placement, woodwork finishing, paint quality, and exterior proportions can significantly influence the final appearance.

A detailed construction approach therefore focuses on both major structural requirements and smaller finishing elements.

Client-Focused Construction

Residential construction is a significant investment for homeowners.

For this reason, clear communication and proper coordination are important throughout the project.

Client discussions can help establish:

  • Design preferences
  • Construction scope
  • Material expectations
  • Finishing requirements
  • Budget considerations
  • Project priorities
  • Changes and adjustments

A transparent approach helps homeowners understand the progress and requirements of their construction project.

From Concept to Completion

A successful residential project is the result of multiple stages working together.

The overall journey can be understood as:

Planning → Design → Structure → Services → Interior → Exterior → Finishing → Completion

Each stage contributes to the final home.

The quality of the finished property depends on how effectively these stages are planned, coordinated, and executed.

What This Project Demonstrates

The Bahria Phase 8 project demonstrates the importance of combining architecture, construction, engineering, finishing, and site management into one coordinated residential process.

For homeowners, this approach can help transform a house plan into a completed property that is practical, visually appealing, and suitable for long-term living.

Why Choose Professional Construction in Bahria Phase 8?

Building a home requires coordination between many different activities.

Professional construction management can help homeowners manage:

  • Architectural requirements
  • Construction activities
  • Labor
  • Materials
  • Electrical work
  • Plumbing
  • Interior finishing
  • Exterior development
  • Quality control
  • Site supervision

Having these elements properly coordinated can make the construction process more organized and easier to manage.

Planning Your Home in Bahria Phase 8

If you are planning to build a home in Bahria Phase 8, the process should begin with a clear understanding of your requirements.

Before construction begins, consider:

Your Design Requirements

Decide what architectural style, layout, interior character, and functionality you want from the property.

Your Construction Scope

Determine whether you require structural construction, complete construction, finishing, or a turnkey solution.

Your Material Requirements

Identify the expected quality and specifications of major construction and finishing materials.

Your Budget

Develop a realistic construction budget based on the size, design, specifications, and finishing requirements of the project.

Your Construction Management

Determine how labor, materials, site supervision, quality control, and project coordination will be managed.

Build Your Home in Bahria Phase 8 With Matchless Constructions

Building a modern home requires proper planning, experienced execution, and consistent attention to detail.

Matchless Constructions provides residential construction solutions in Islamabad, with services covering architectural planning, construction, contracting, renovations, consulting, and related project requirements.

If you are planning a residential project in Bahria Phase 8, you can discuss your requirements, design preferences, construction scope, materials, and finishing expectations with Matchless Constructions.

Start Your Construction Project

Have a plot in Bahria Phase 8 and planning to build your home?

Contact Matchless Constructions to discuss your residential construction project.

Project Summary

Project Detail Information
Project Name Bahria Phase 8
Location Bahria Phase 8, Islamabad
Project Type Residential Construction
Design Direction Modern & Contemporary
Construction Focus Quality, Functionality & Finishing
Service Approach Professional Construction & Project Coordination
  • Clean and modern architecture
  • Eco friendly materials
  • Idea to final solution

Frequently Asked Questions

.custom-faq { max-width: 100%; margin: 20px auto; } .faq-item { border-bottom: 1px solid #ddd; margin-bottom: 10px; } .faq-question { width: 100%; padding: 18px 20px; background: #f7f7f7; border: none; outline: none; text-align: left; font-size: 18px; font-weight: 600; cursor: pointer; display: flex; justify-content: space-between; align-items: center; } .faq-question span { font-size: 24px; font-weight: 400; } .faq-answer { display: none; padding: 15px 20px; background: #fff; font-size: 16px; line-height: 1.7; } .faq-item.active .faq-answer { display: block; }
The Bahria Phase 8 project is presented as a residential construction project by Matchless Constructions, focused on modern residential design, practical planning, construction execution, and finishing.
Yes. Matchless Constructions provides residential construction services in Islamabad and can discuss construction requirements for homeowners planning projects in Bahria Phase 8.
The construction scope can be discussed according to the homeowner's requirements and may cover architectural planning, structural construction, electrical and plumbing work, interior finishing, exterior work, and project supervision.
Yes. Architectural planning can be incorporated into a residential project according to the plot, required layout, design preferences, and project requirements.
Before construction begins, homeowners should consider architectural design, space planning, construction scope, material specifications, budget, project timeline, labor, and site supervision.
Site supervision is important because residential construction involves different teams and construction stages. Regular supervision helps coordinate activities, monitor workmanship, and identify issues during construction.
Yes. Electrical and plumbing requirements can be incorporated into the construction scope and coordinated with the architectural and interior layout.
Interior finishing can be included according to the agreed project scope and may involve flooring, walls, ceilings, woodwork, kitchen, bathrooms, lighting, and other finishing requirements.
Construction cost depends on factors such as property size, architectural design, structural requirements, material specifications, finishing level, labor, and the overall project scope. A project-specific estimate should be prepared after understanding these requirements.
You can start by discussing your plot, design requirements, construction scope, budget expectations, and finishing preferences with Matchless Constructions so the appropriate construction approach can be planned.
document.querySelectorAll('.faq-question').forEach(function(button) { button.addEventListener('click', function() { this.parentElement.classList.toggle('active'); }); });
Read more

Corporate Tower Commercial Construction Project

Corporate Tower – Commercial Construction Project

Project Overview

The Corporate Tower project represents a commercial construction approach focused on creating a professional, functional, and visually impressive business environment.

Commercial buildings require a different approach from residential construction. A corporate property needs to support business operations, provide efficient space utilisation, create a professional impression, and maintain the structural and finishing quality expected from a modern commercial development.

The Corporate Tower project reflects the importance of combining architectural planning, structural construction, building services, interior requirements, exterior appearance, and project coordination within one organised construction process.

Project Vision

The vision behind a corporate building is to create a property that works for both people and business.

A commercial building should provide an environment where employees, clients, visitors, and business operations can function comfortably and efficiently.

The project approach focuses on:

  • Professional architectural appearance
  • Functional commercial spaces
  • Efficient space planning
  • Structural reliability
  • Coordinated electrical systems
  • Plumbing and building services
  • Quality finishing
  • Professional exterior appearance
  • Practical circulation
  • Long-term usability

The objective is to create a commercial property that combines business functionality with a strong architectural identity.

Commercial Architectural Planning

Architecture plays a central role in commercial construction.

Unlike a typical residential property, a corporate building needs to consider how people enter, move through, work within, and interact with the building.

Commercial architectural planning can address:

  • Building entrance
  • Reception areas
  • Office spaces
  • Circulation
  • Staircases
  • Vertical movement
  • Service areas
  • Natural light
  • Ventilation
  • Exterior appearance
  • Functional zoning

The architectural design should support the intended business use while maintaining a professional appearance.

Corporate Building Design

A corporate building should communicate professionalism through its architecture.

The exterior design can establish a strong identity through carefully considered proportions, openings, materials, entrance design, and architectural details.

At the same time, the internal layout needs to remain practical for employees and visitors.

This balance between visual identity and operational functionality is an important part of commercial architecture.

Space Planning & Functional Layout

Space planning is particularly important for office and commercial properties.

Every part of a corporate building should have a clear purpose.

Efficient planning can help organise:

Working Areas

Office and working spaces need to provide appropriate room for employees, furniture, equipment, and movement.

Reception & Visitor Areas

Reception and visitor areas create the first impression of the business and should therefore be planned for both appearance and convenience.

Circulation

Hallways, entrances, stairs, and other movement areas should allow people to move through the building comfortably.

Service Areas

Technical and service requirements should be accommodated without unnecessarily affecting the main working areas.

Structural Construction

Structural construction establishes the core framework of a commercial building.

The structural stage requires coordination between architectural requirements, engineering considerations, site conditions, and construction activities.

A properly managed structural phase provides the foundation for subsequent stages, including electrical systems, plumbing, interior work, ceilings, flooring, and finishing.

Structural work therefore needs to be carefully monitored throughout construction.

Electrical & Building Services

Modern corporate buildings depend heavily on properly planned building services.

Electrical requirements need to support office equipment, lighting, communication systems, appliances, and other business-related requirements.

Electrical planning can include:

  • General lighting
  • Office power points
  • Equipment connections
  • Reception requirements
  • Common-area lighting
  • Exterior lighting
  • Ceiling lighting
  • Service areas

These systems should be coordinated with the architectural layout and interior requirements.

Plumbing & Water Systems

Commercial plumbing requirements need to be planned according to the building’s intended use.

Plumbing coordination can include:

  • Washrooms
  • Water supply
  • Drainage
  • Utility areas
  • Service spaces
  • Sanitary fixtures

Proper installation and coordination are important to reduce problems during later finishing stages.

Interior Commercial Spaces

Interior design has a direct effect on how employees and visitors experience a corporate building.

A professional commercial interior should support the business environment while maintaining a clean and organised appearance.

Interior planning may include:

  • Flooring
  • Walls
  • Ceilings
  • Lighting
  • Doors
  • Reception areas
  • Office spaces
  • Meeting areas
  • Storage
  • Service areas

The interior should complement the architectural character of the building.

Flooring & Wall Finishes

Flooring and wall finishes contribute significantly to the overall appearance of a commercial property.

The selected finishes need to balance:

  • Appearance
  • Durability
  • Maintenance
  • Functionality
  • Traffic requirements
  • Design consistency

Commercial properties often experience higher daily traffic than residential buildings, making practical and durable finishing decisions particularly important.

False Ceiling & Lighting

Ceiling design can help define different commercial spaces while accommodating lighting and other building services.

A coordinated ceiling system can create a more professional interior environment.

Lighting should be planned according to the purpose of each space.

For example, office areas may require practical working illumination, while reception and common areas may benefit from more architectural or decorative lighting.

Reception & Entrance Design

The entrance and reception area are among the most important spaces in a corporate building.

They provide visitors with their first impression of the company.

A professional reception environment can combine:

  • Clear access
  • Appropriate lighting
  • Quality finishes
  • Functional circulation
  • Corporate character
  • Comfortable visitor space

The entrance should connect naturally with the rest of the building.

Office Space Planning

Modern office spaces need to balance productivity, comfort, privacy, and collaboration.

Depending on the business requirements, commercial planning can accommodate different types of spaces, including:

  • Individual offices
  • Open work areas
  • Meeting rooms
  • Management offices
  • Reception
  • Support spaces
  • Storage
  • Common areas

The layout should allow the business to use its available space efficiently.

Exterior Design

The exterior of a corporate building creates a strong visual identity.

A commercial façade can combine architectural proportions, glazing, materials, entrance detailing, lighting, and other design elements to create a professional appearance.

The exterior should also remain consistent with the building’s internal function and architectural concept.

Front Elevation

The front elevation is an important part of a commercial property’s identity.

A strong corporate elevation can communicate:

  • Professionalism
  • Modernity
  • Stability
  • Business identity
  • Architectural quality

The elevation should be visually balanced while maintaining practical requirements such as entrances, windows, access, and building services.

Material Selection

Commercial construction requires materials that can support both visual requirements and practical building use.

Material selection should consider:

  • Durability
  • Maintenance
  • Appearance
  • Application
  • Performance
  • Availability
  • Budget
  • Design compatibility

A carefully coordinated material palette can help create a professional and consistent appearance throughout the building.

Construction Quality Control

Quality control should continue throughout every stage of commercial construction.

Important areas include:

  • Structural work
  • Masonry
  • Electrical installation
  • Plumbing
  • Flooring
  • Ceiling work
  • Wall finishing
  • Doors and fittings
  • Interior details
  • Exterior finishing

Regular quality checks can help identify construction issues before they become more difficult or expensive to correct.

Site Supervision

Commercial construction involves multiple teams working on interconnected tasks.

Site supervision helps coordinate these activities and maintain the required construction sequence.

Effective supervision can include:

  • Monitoring construction progress
  • Coordinating workers
  • Checking workmanship
  • Reviewing ongoing activities
  • Managing construction sequence
  • Coordinating different trades
  • Monitoring materials
  • Checking finishing quality

This becomes especially important as the project moves from structural construction into detailed finishing.

Project Management & Coordination

A corporate building requires careful coordination because multiple construction activities can happen simultaneously.

For example:

Electrical systems → Ceiling installation → Lighting

and

Plumbing → Washroom finishing → Sanitary fixtures

and

Wall preparation → Paint → Interior finishing

Proper coordination helps reduce conflicts and unnecessary rework.

Commercial Construction Process

Initial Project Planning

The project begins with understanding the building requirements, intended use, architectural direction, construction scope, and client expectations.

Architectural Coordination

The building layout, exterior design, circulation, and functional areas are coordinated before major construction progresses.

Structural Development

The main building structure is constructed according to the project requirements and engineering considerations.

Building Services

Electrical and plumbing systems are installed and coordinated with the architectural layout.

Interior Construction

Flooring, walls, ceilings, doors, lighting, and other internal elements are developed.

Exterior Development

The building façade, entrance, and exterior elements are completed according to the architectural concept.

Final Finishing

The final stage focuses on detailed finishing, corrections, quality checks, cleaning, and preparation for use.

Business Functionality

A corporate property needs to support the people who use it every day.

The building should therefore provide an environment where:

  • Employees can work comfortably
  • Visitors can navigate easily
  • Offices remain functional
  • Business activities can operate efficiently
  • Common areas remain accessible
  • Services can be maintained effectively

This is why commercial construction needs to consider operational requirements alongside architectural appearance.

Professional Appearance

Corporate buildings often become part of a company’s public identity.

The architecture, entrance, reception, interior finishes, and exterior appearance can influence how clients and visitors perceive the organisation.

A professionally constructed building can therefore contribute to a stronger business environment.

Attention to Detail

Small details can significantly influence the final appearance of a commercial property.

These may include:

  • Material transitions
  • Floor alignment
  • Ceiling details
  • Lighting placement
  • Door finishing
  • Wall finishing
  • Reception detailing
  • Exterior proportions

Consistent attention to these details helps produce a more polished final result.

Client Communication

Commercial construction involves many decisions throughout the project.

Clear communication can help establish:

  • Construction requirements
  • Design preferences
  • Material specifications
  • Finishing expectations
  • Project priorities
  • Changes
  • Progress requirements

Maintaining clear communication helps keep the project aligned with the client’s expectations.

From Concept to Commercial Property

A commercial construction project progresses through multiple connected stages:

Planning → Architecture → Structure → Building Services → Interior → Exterior → Finishing → Completion

Every stage contributes to the final building.

The quality of the finished property depends on how effectively these stages are planned and coordinated.

What the Corporate Tower Project Demonstrates

The Corporate Tower project demonstrates the importance of treating commercial construction as a complete process rather than a collection of separate activities.

Architecture, engineering, construction, electrical systems, plumbing, interior finishing, exterior design, and project management all need to work together.

A coordinated approach can help create a commercial property that is functional, professional, and suitable for long-term business use.

Why Choose Professional Commercial Construction?

Commercial construction involves larger operational requirements and greater coordination than many residential projects.

Professional project management can help businesses manage:

  • Architectural planning
  • Construction
  • Contractors
  • Labor
  • Materials
  • Electrical systems
  • Plumbing
  • Interior finishing
  • Exterior development
  • Quality control
  • Site supervision

The objective is to create a structured construction process from the initial concept through completion.

Planning a Corporate Building in Islamabad

If you are planning an office building, commercial property, plaza, or corporate development in Islamabad, the project should begin with clear planning.

Important considerations include:

Architectural Requirements

Define the building’s appearance, layout, space requirements, circulation, and intended use.

Construction Scope

Determine whether you require structural construction, complete construction, finishing, or a turnkey solution.

Material Specifications

Establish the required quality and specifications for structural and finishing materials.

Budget Planning

Develop a realistic budget based on building size, design, specifications, services, labour, and finishing requirements.

Project Management

Establish how site supervision, contractors, materials, quality control, and construction progress will be managed.

Build Your Commercial Property With Matchless Constructions

Commercial construction requires a combination of technical planning, construction expertise, quality control, and project coordination.

Matchless Constructions provides construction solutions for residential and commercial properties in Islamabad, including construction, contracting, architecture, consulting, and related project services.

If you are planning an office, corporate building, commercial property, or other development in Islamabad, Matchless Constructions can help you discuss your project requirements and determine the appropriate construction approach.

Start Your Commercial Construction Project

Planning a corporate or commercial building?

Discuss your architectural requirements, construction scope, materials, budget considerations, and finishing expectations with Matchless Constructions.

Contact Matchless Constructions for a Commercial Construction Consultation.

Project Summary

Project Detail Information n
Project Name Corporate Tower
Project Type Commercial Construction
Project Category Corporate / Commercial Building
Location Islamabad
Design Direction Modern & Professional
Construction Focus Functionality, Quality & Professional Finish
Service Approach Construction & Project Coordination
  • Clean and modern architecture
  • Eco friendly materials
  • Idea to final solution

Frequently Asked Questions

.custom-faq { max-width: 100%; margin: 20px auto; } .faq-item { border-bottom: 1px solid #ddd; margin-bottom: 10px; } .faq-question { width: 100%; padding: 18px 20px; background: #f7f7f7; border: none; outline: none; text-align: left; font-size: 18px; font-weight: 600; cursor: pointer; display: flex; justify-content: space-between; align-items: center; } .faq-question span { font-size: 24px; font-weight: 400; } .faq-answer { display: none; padding: 15px 20px; background: #fff; font-size: 16px; line-height: 1.7; } .faq-item.active .faq-answer { display: block; }
Corporate Tower is presented as a commercial project in Matchless Constructions' project portfolio, representing a professional approach to commercial and corporate construction.
Yes. Matchless Constructions provides commercial construction services alongside residential construction, contracting, architecture, renovations, and consulting.
Yes. Commercial construction requirements can be discussed according to the building type, architectural design, intended business use, construction scope, and finishing requirements.
Important considerations include architectural design, functional space planning, structural requirements, electrical systems, plumbing, circulation, finishing, building services, budget, and site supervision.
Yes. Electrical and plumbing requirements can be incorporated into the commercial construction scope and coordinated with the architectural and interior layout.
Commercial interior finishing can be included according to the agreed project scope and may cover flooring, walls, ceilings, lighting, doors, reception areas, office spaces, and other finishing requirements.
Commercial buildings involve multiple trades and interconnected construction activities. Site supervision helps coordinate these activities, monitor workmanship, manage progress, and maintain construction quality.
Commercial construction cost depends on factors such as building size, architectural design, structural requirements, material specifications, electrical and plumbing systems, interior finishing, labor, and overall project scope.
Yes. Commercial architecture can be planned around the intended business use, required office spaces, circulation, reception areas, service requirements, and other operational needs.
You can begin by discussing your property, building requirements, architectural preferences, construction scope, budget expectations, and finishing requirements with Matchless Constructions.
document.querySelectorAll('.faq-question').forEach(function(button) { button.addEventListener('click', function() { this.parentElement.classList.toggle('active'); }); });
Read more

Sea Side Residence – Modern Coastal Residential Construction

Sea Side Residence – Modern Residential Construction Project

Project Overview

The Sea Side Residence represents a modern residential construction approach focused on clean architectural design, practical living spaces, environmentally conscious material choices, and detailed project execution.

A residential property near a coastal or sea-facing environment requires thoughtful planning. The architecture needs to create a strong visual identity while also considering comfort, durability, natural light, ventilation, material performance, and everyday usability.

This project reflects an approach that takes a residential concept from the initial idea to a complete architectural and construction solution.

The project focuses on three important principles:

  • Clean and modern architecture
  • Eco-friendly material considerations
  • A complete approach from concept to final solution

Project Vision

The vision behind the Sea Side Residence is to create a home that combines contemporary architectural character with practical residential requirements.

Modern residential design is not simply about creating an attractive exterior. A successful home should provide comfortable interiors, efficient space planning, appropriate natural light, practical circulation, and finishes that complement the overall architectural concept.

The project therefore brings together:

  • Architectural planning
  • Functional space design
  • Structural construction
  • Building services
  • Interior finishing
  • Material selection
  • Exterior development
  • Quality control
  • Site coordination
  • Final detailing

The goal is to create a residence where design and functionality work together.

Clean & Modern Architecture

The architectural identity of the Sea Side Residence is based on a clean and modern design direction.

Contemporary architecture often relies on simplicity, balanced proportions, purposeful openings, and carefully selected materials rather than unnecessary decorative elements.

A clean architectural approach can make a residence feel:

  • More spacious
  • More organised
  • More contemporary
  • Visually balanced
  • Easier to maintain
  • Connected to its surroundings

The design should allow the architectural form to remain visually strong while ensuring that the internal spaces remain comfortable and practical.

Coastal Residential Design Approach

A residence associated with a seaside environment requires additional attention to the relationship between the building and its surroundings.

The design approach can consider:

Natural Light

Well-planned openings can help introduce daylight into interior spaces and reduce reliance on artificial lighting during the day.

Natural Ventilation

Air movement is an important consideration for residential comfort, particularly in environments where outdoor conditions can influence the internal atmosphere.

Views & Connection With the Surroundings

Where the site allows, architectural planning can create visual connections between interior living areas and the surrounding environment.

Material Performance

Material selection should consider appearance as well as practical performance and maintenance requirements.

Space Planning & Interior Layout

The interior layout is an important part of creating a comfortable modern residence.

A well-planned home should allow residents to move naturally between different areas while maintaining appropriate privacy and functionality.

Space planning can consider:

  • Living areas
  • Private spaces
  • Service areas
  • Circulation
  • Storage
  • Natural light
  • Ventilation
  • Furniture placement
  • Indoor-outdoor relationships

The objective is to avoid wasted space and create rooms that serve their intended purpose effectively.

Architectural Planning From Idea to Solution

One of the defining characteristics of the project is the approach of taking an idea through to a final solution.

A successful construction project begins with understanding what the property needs to achieve.

The process can involve:

Understanding the Concept

The initial vision is translated into practical architectural requirements.

Developing the Design

The architectural direction is developed around space, functionality, appearance, and site considerations.

Coordinating Construction

The approved concept is converted into construction activities through proper planning and site coordination.

Developing the Interior

Interior spaces, finishes, lighting, and functional requirements are coordinated with the architectural design.

Completing the Property

The final stages focus on finishing, detailing, quality checks, and preparing the residence as a complete living environment.

Structural Construction

Structural construction provides the framework for the residence.

The structural stage needs to remain coordinated with the architectural requirements so that later construction and finishing activities can progress efficiently.

Important considerations include:

  • Structural elements
  • Wall construction
  • Openings
  • Floor development
  • Staircase requirements
  • Service provisions
  • Construction sequence

Proper coordination at the structural stage helps establish the foundation for all subsequent work.

Electrical & Plumbing Systems

Modern residential construction requires careful planning of electrical and plumbing systems.

These systems need to be coordinated with the architectural layout before final finishes are completed.

Electrical Requirements

Electrical planning can accommodate:

  • General lighting
  • Decorative lighting
  • Power outlets
  • Kitchen appliances
  • Bedroom requirements
  • Living areas
  • Exterior lighting
  • Service areas

Plumbing Requirements

Plumbing planning can include:

  • Bathrooms
  • Kitchen
  • Water supply
  • Drainage
  • Utility areas
  • Sanitary fixtures

Proper coordination helps prevent unnecessary alterations during later construction stages.

Eco-Friendly Material Approach

The project specifically highlights the use of eco-friendly materials as part of its design direction.

Material selection is an important part of modern residential construction because materials influence appearance, durability, maintenance, comfort, and environmental impact.

An environmentally conscious approach can consider:

  • Responsible material selection
  • Long-term durability
  • Reduced maintenance requirements
  • Efficient use of materials
  • Natural or environmentally preferable finishes where appropriate
  • Energy-conscious design decisions

The objective is not simply to use environmentally friendly materials, but to select materials that make sense for the property’s design, function, and long-term requirements.

Flooring & Wall Finishes

Flooring and wall finishes contribute significantly to the overall interior character of a modern residence.

The finishes should complement the architectural concept rather than compete with it.

Material decisions can consider:

  • Appearance
  • Durability
  • Maintenance
  • Room function
  • Lighting
  • Interior colour palette
  • Compatibility with furniture

A consistent finishing strategy helps create a more refined residential environment.

Woodwork & Interior Details

Woodwork can introduce warmth and texture into a contemporary residence.

It can be used for functional and decorative purposes, depending on the interior design.

Potential applications include:

  • Doors
  • Built-in storage
  • Cabinets
  • Wall features
  • Decorative elements
  • Interior detailing

The objective is to maintain a balance between modern simplicity and comfortable residential character.

False Ceiling & Lighting

Ceiling design and lighting should be planned together.

A carefully designed ceiling can accommodate lighting while creating visual definition within different rooms.

Lighting can be used for:

  • General illumination
  • Task lighting
  • Decorative lighting
  • Architectural highlighting
  • Exterior illumination

The right combination of ceiling design and lighting can significantly influence how the interior feels throughout the day and evening.

Modern Kitchen Design

The kitchen should combine functionality with the contemporary character of the residence.

A practical kitchen requires appropriate consideration of:

  • Counter space
  • Storage
  • Appliance positioning
  • Electrical points
  • Plumbing
  • Lighting
  • Movement
  • Finishing materials

The kitchen should remain easy to use while maintaining consistency with the home’s overall interior design.

Bathroom Design

Bathrooms require coordination between plumbing, electrical work, ventilation, fixtures, flooring, and wall finishes.

A modern bathroom should provide:

  • Comfortable movement
  • Appropriate water management
  • Functional fixtures
  • Good lighting
  • Easy maintenance
  • Consistent interior design

Material selection is particularly important in wet areas because durability and maintenance are essential considerations.

Exterior Design

The exterior of the Sea Side Residence establishes the property’s first impression.

A modern exterior can combine architectural forms, openings, materials, entrance details, and lighting to create a strong but balanced appearance.

The exterior should complement the surrounding environment while maintaining the home’s individual architectural identity.

Front Elevation

The front elevation is an important part of modern residential architecture.

A well-designed elevation can use:

  • Clean lines
  • Balanced proportions
  • Contemporary forms
  • Carefully positioned openings
  • Material combinations
  • Entrance detailing
  • Architectural lighting

The elevation should be connected to the internal planning so that the exterior and interior feel like parts of the same architectural concept.

Indoor & Outdoor Connection

Residential properties benefit from a strong relationship between internal spaces and the surrounding environment.

Where site conditions allow, the design can create transitions between:

Interior Living Spaces → Open Areas → Exterior Environment

This relationship can improve the feeling of openness and allow residents to experience more of their surroundings.

For a seaside residence, this connection can become an important part of the overall architectural experience.

Construction Quality & Attention to Detail

Quality is not limited to the structural stage.

The final appearance of a residence depends on the quality of every stage, including:

  • Masonry
  • Electrical installation
  • Plumbing
  • Flooring
  • Wall finishing
  • Ceiling work
  • Woodwork
  • Kitchen installation
  • Bathroom finishing
  • Exterior detailing

Consistent quality control helps maintain the design intent throughout construction.

Site Supervision

Multiple construction activities need to be coordinated during a residential project.

Site supervision helps monitor:

  • Construction progress
  • Workmanship
  • Material use
  • Trade coordination
  • Construction sequence
  • Finishing quality
  • Site requirements

Regular supervision can help identify issues while work is still in progress, making corrections easier to manage.

Project Management

Taking a project from an initial idea to a completed residence requires organised project management.

This includes coordination between:

  • Architectural requirements
  • Construction teams
  • Materials
  • Electrical work
  • Plumbing
  • Interior finishing
  • Exterior work
  • Client requirements

The purpose of project management is to keep these different components moving toward the same final result.

Material Selection & Long-Term Performance

Material selection should balance appearance with practical performance.

For a modern residence, the right material decisions can contribute to:

  • Durability
  • Visual consistency
  • Comfort
  • Easy maintenance
  • Long-term value
  • Environmental considerations

The best material choice depends on where the material is being used and what requirements that area has.

Residential Comfort

A modern home should be designed around the people who will use it.

Comfort can be influenced by:

  • Natural light
  • Ventilation
  • Room proportions
  • Temperature control
  • Privacy
  • Circulation
  • Lighting
  • Material choices
  • Indoor-outdoor relationships

These considerations help transform a building into a functional living environment.

From Concept to Final Solution

The project highlights the importance of carrying an idea through every stage of development.

The overall process can be understood as:

Concept → Architectural Planning → Design Development → Construction → Services → Interior Finishing → Exterior Development → Final Detailing

Every stage contributes to the final residence.

A strong concept is valuable, but professional execution is what turns that concept into a usable property.

What This Project Demonstrates

The Sea Side Residence demonstrates how a modern residential project can bring together architectural simplicity, practical planning, environmentally conscious material considerations, and detailed construction.

The project’s approach is based on the idea that a successful home should be:

Modern

Functional

Comfortable

Well-Planned

Environmentally Conscious

Visually Consistent

The result is a residential concept that focuses on both appearance and everyday usability.

Why This Project Is Relevant for Modern Homeowners

Homeowners today are increasingly interested in homes that combine contemporary design with practical and environmentally responsible choices.

A modern residence needs to consider more than its exterior appearance.

Important decisions include:

  • Architectural planning
  • Energy-conscious design
  • Material selection
  • Natural lighting
  • Ventilation
  • Interior functionality
  • Maintenance
  • Long-term usability

The Sea Side Residence provides an example of how these considerations can become part of an integrated residential construction approach.

Planning Your Modern Residence

If you are planning a modern residential property, the project should begin with a clear understanding of your requirements.

Before construction starts, consider:

Architectural Design

Establish the desired architectural style, layout, exterior appearance, and relationship between indoor and outdoor spaces.

Construction Scope

Define whether you require structural construction, complete construction, finishing, or a broader turnkey solution.

Material Selection

Choose materials according to appearance, performance, maintenance, budget, and environmental considerations.

Interior Requirements

Plan kitchens, bathrooms, storage, lighting, ceilings, flooring, and other interior requirements before finishing work begins.

Budget Planning

Develop a realistic budget based on the property’s size, design, specifications, materials, and construction scope.

Site Supervision

Establish how construction quality, labour, materials, progress, and finishing will be monitored.

Build Your Modern Residence With Matchless Constructions

The Sea Side Residence reflects an approach where architecture and construction work together from the initial idea to the final solution.

If you are planning a modern residential project, Matchless Constructions can help you discuss architectural requirements, construction scope, material preferences, interior finishing, and project coordination.

The goal is to create a home that combines clean modern architecture, practical functionality, quality construction, and thoughtful material selection.

Start Your Residential Construction Project

Planning a modern home?

Discuss your project requirements and construction goals with Matchless Constructions.

Contact Matchless Constructions for a Residential Construction Consultation.

Project Summary

Project Detail Information n
Project Name Sea Side Residence
Project Type Residential Construction
Design Direction Clean & Modern
Material Approach Eco-Friendly Materials
Project Approach Idea to Final Solution
Construction Focus Design, Functionality & Quality
  • Clean and modern architecture
  • Eco friendly materials
  • Idea to final solution

Frequently Asked Questions

.custom-faq { max-width: 100%; margin: 20px auto; } .faq-item { border-bottom: 1px solid #ddd; margin-bottom: 10px; } .faq-question { width: 100%; padding: 18px 20px; background: #f7f7f7; border: none; outline: none; text-align: left; font-size: 18px; font-weight: 600; cursor: pointer; display: flex; justify-content: space-between; align-items: center; } .faq-question span { font-size: 24px; font-weight: 400; } .faq-answer { display: none; padding: 15px 20px; background: #fff; font-size: 16px; line-height: 1.7; } .faq-item.active .faq-answer { display: block; }
Sea Side Residence is a modern residential project presented in Matchless Constructions' portfolio. The project highlights clean and modern architecture, eco-friendly materials, and an approach that takes the concept through to a final solution.
The project follows a clean and modern architectural direction, focusing on contemporary design, practical planning, and visual simplicity.
Yes. The project highlights eco-friendly materials as one of its key characteristics.
It refers to taking a residential concept through the different stages of planning, design, construction, finishing, and final project development.
Yes. Matchless Constructions provides residential construction services and can discuss architectural, structural, interior, exterior, and finishing requirements according to the project scope.
Eco-friendly or environmentally conscious material options can be discussed according to the project requirements, budget, application, availability, and desired performance.
Important considerations can include natural light, ventilation, outdoor connections, material performance, maintenance, environmental conditions, and the relationship between the home and its surroundings.
Electrical and plumbing requirements can be included within the agreed construction scope and coordinated with the architectural and interior design.
Yes. Kitchen and bathroom requirements can be incorporated into the residential construction scope, including planning, services, finishes, and installation requirements.
You can start by discussing your property, architectural requirements, preferred design style, construction scope, material preferences, budget expectations, and finishing requirements with Matchless Constructions.
document.querySelectorAll('.faq-question').forEach(function(button) { button.addEventListener('click', function() { this.parentElement.classList.toggle('active'); }); });
Read more

Eco-Friendly Villa – Sustainable Residential Construction

Eco Friendly Villa – Modern Sustainable Residential Project

Project Overview

The Eco Friendly Villa project represents a modern approach to residential construction where architectural beauty, practical planning, material selection, and environmental responsibility come together.

The project was developed around three core ideas: clean and modern architecture, eco-friendly materials, and a complete journey from initial concept to final solution.

Rather than focusing only on the appearance of the finished villa, the construction approach considers how the home will function in everyday life, how spaces connect with one another, how natural elements can be incorporated, and how material choices can contribute to a comfortable and durable residence.

For homeowners planning a modern villa in Islamabad, an eco-conscious approach can provide an opportunity to create a home that feels contemporary while remaining practical, comfortable, and suitable for long-term living.

Project Vision

The vision behind the Eco Friendly Villa was to create a residence that balances modern architectural character with thoughtful construction and responsible material choices.

The design approach focuses on:

  • Clean architectural lines
  • Functional interior planning
  • Comfortable residential spaces
  • Practical circulation between rooms
  • Natural light and ventilation
  • Environmentally conscious material selection
  • Durable finishes
  • A strong connection between interior and exterior spaces
  • Attention to detail throughout construction

The objective is not simply to create a visually attractive villa. It is to develop a home where design decisions support comfort, functionality, durability, and long-term usability.

Clean and Modern Architecture

A defining characteristic of the project is its clean and modern architectural language.

Modern residential architecture works best when visual simplicity is supported by proper planning. Clean elevations, balanced proportions, carefully positioned openings, and coordinated materials can create a sophisticated appearance without making the design unnecessarily complicated.

The villa’s architectural direction emphasizes a contemporary residential character while keeping the overall design practical.

Contemporary Exterior Design

The exterior of a modern villa creates the first impression of the property.

The design can combine:

  • Simple geometric forms
  • Balanced façade proportions
  • Contemporary windows and openings
  • Carefully selected exterior finishes
  • Architectural lighting
  • Functional entrance planning
  • Landscaping opportunities
  • Clean boundary and outdoor elements

These details work together to give the residence a modern identity.

Eco-Friendly Construction Approach

The project places particular importance on eco-friendly materials and responsible construction considerations.

Sustainable residential construction does not necessarily mean compromising on aesthetics or comfort. Instead, it involves making better-informed decisions about materials, energy use, natural lighting, ventilation, water management, and the long-term performance of the building.

Depending on the project requirements, an eco-conscious construction strategy can consider:

  • Environmentally responsible materials
  • Durable and low-maintenance finishes
  • Efficient lighting systems
  • Natural daylight
  • Natural ventilation
  • Thermal comfort
  • Efficient water use
  • Responsible material sourcing
  • Reduced unnecessary material waste

The appropriate solution depends on the property’s design, site conditions, client requirements, and available materials.

Architectural Planning and Space Optimization

A successful villa requires more than an attractive elevation. The internal layout must also support the way residents actually use the home.

Space planning considers the relationship between different areas of the property, including living spaces, bedrooms, kitchens, bathrooms, circulation areas, service spaces, and outdoor areas.

Good planning helps reduce wasted space while improving movement and usability.

Functional Interior Layout

The interior planning can focus on:

  • Comfortable room proportions
  • Logical circulation
  • Privacy between private and common areas
  • Natural light
  • Ventilation
  • Furniture placement
  • Storage requirements
  • Connection between indoor and outdoor spaces

The result is a residence designed around everyday living rather than simply filling the available floor area.

Natural Light and Ventilation

Natural light and ventilation are important elements in creating a comfortable residential environment.

Architectural planning can use appropriately positioned windows, openings, courtyards, terraces, and other design features to improve the relationship between the interior and the surrounding environment.

Natural daylight can also reduce reliance on artificial lighting during suitable hours, while proper ventilation planning can contribute to a more comfortable indoor environment.

Structural Construction

Behind every modern architectural design is a carefully planned structural system.

The structural construction stage requires coordination between architectural requirements and engineering considerations. Foundations, structural members, walls, slabs, and other construction elements must be executed according to the approved design and applicable technical requirements.

Quality workmanship at this stage provides the foundation for the interior and exterior finishing work that follows.

Electrical and Plumbing Systems

Modern villas require properly coordinated electrical and plumbing systems to support everyday comfort and functionality.

Electrical planning may include:

  • Lighting points
  • Power outlets
  • Interior lighting
  • Exterior lighting
  • Kitchen electrical requirements
  • Bathroom electrical requirements
  • Appliance connections
  • Future-use provisions where required

Plumbing planning considers water supply, drainage, sanitary fixtures, kitchen requirements, bathrooms, and other relevant services.

Proper coordination between these systems and the architectural layout helps reduce conflicts during later construction stages.

Interior Finishing

Interior finishing transforms the structural shell into a functional residential environment.

Depending on the final design, finishing work can include:

  • Flooring
  • Wall finishes
  • Ceiling treatments
  • Doors
  • Woodwork
  • Lighting
  • Kitchen installation
  • Bathroom finishing
  • Decorative details

Every element should work together rather than being selected independently.

Flooring and Wall Finishes

Flooring and wall finishes have a major impact on the overall appearance and practicality of a villa.

Material selection should consider:

  • Appearance
  • Durability
  • Maintenance
  • Room function
  • Moisture exposure
  • Cleaning requirements
  • Compatibility with the overall design

A consistent material strategy helps create visual continuity throughout the residence.

Woodwork and Interior Details

Custom woodwork can add warmth and character to an otherwise modern interior.

Depending on the design, woodwork may be incorporated into:

  • Doors
  • Wardrobes
  • Storage units
  • Kitchen cabinetry
  • Feature walls
  • Shelving
  • Decorative elements

The goal is to balance visual appeal with practical storage and everyday usability.

Modern Kitchen Planning

The kitchen is one of the most frequently used spaces in a residential property, making functional planning particularly important.

A modern kitchen design can consider:

  • Work-flow between cooking areas
  • Counter space
  • Storage
  • Cabinet arrangement
  • Appliance locations
  • Lighting
  • Ventilation
  • Easy maintenance

Material and finish choices should also complement the overall architectural style of the villa.

Bathroom Design and Finishing

Bathrooms require careful coordination of plumbing, waterproofing, fixtures, ventilation, lighting, and finishing materials.

A well-planned bathroom should provide:

  • Efficient space utilization
  • Appropriate fixture placement
  • Practical storage
  • Proper drainage
  • Easy-to-maintain surfaces
  • Suitable lighting
  • A clean contemporary appearance

Exterior and Outdoor Spaces

The relationship between a villa and its outdoor areas can significantly influence the overall residential experience.

Depending on the property design, outdoor planning may include:

  • Entrance areas
  • Terraces
  • Balconies
  • Landscaping
  • Outdoor sitting areas
  • Walkways
  • Boundary elements
  • Exterior lighting

The objective is to create a smooth transition between the built environment and outdoor spaces.

Material Selection

Material selection is especially important for an eco-friendly residential project.

Materials should be evaluated not only for appearance but also for:

  • Durability
  • Maintenance requirements
  • Environmental considerations
  • Application suitability
  • Long-term performance
  • Compatibility with other materials
  • Overall project requirements

The right material strategy can improve both the appearance and functional performance of a home.

Construction Quality and Attention to Detail

Quality control is important throughout every stage of villa construction.

Attention should be given to:

  • Structural workmanship
  • Alignment and levels
  • Surface preparation
  • Electrical installation
  • Plumbing installation
  • Waterproofing
  • Flooring
  • Joinery
  • Painting
  • Final finishing

Small construction details can have a significant impact on the final appearance and long-term usability of a property.

From Idea to Final Solution

One of the key characteristics of the Eco Friendly Villa project is the complete process from concept to finished residential solution.

A successful construction project requires coordination between multiple stages:

Initial Concept

The project begins with understanding the client’s requirements, lifestyle, design preferences, functional needs, and overall vision for the property.

Architectural Planning

The concept is translated into practical architectural layouts, elevations, space planning, and design details.

Technical Coordination

Architectural requirements are coordinated with structural, electrical, plumbing, and other technical requirements.

Construction

The planned design is transformed into the physical structure through organized construction and site execution.

Interior and Exterior Finishing

Once the major construction stages are completed, interior and exterior finishes bring the architectural concept together.

Final Solution

The completed residence represents the combination of planning, construction, material selection, finishing, and attention to detail.

Why Eco-Friendly Villa Design Matters

Eco-friendly residential construction is becoming increasingly relevant for homeowners looking beyond short-term appearance.

A responsible approach can help homeowners think about:

  • Long-term comfort
  • Energy efficiency
  • Natural lighting
  • Ventilation
  • Material durability
  • Maintenance
  • Environmental impact
  • Future usability

The best sustainable solution is not necessarily the most expensive one. It is the one that matches the property’s requirements and uses resources thoughtfully.

Why This Project Stands Out

The Eco Friendly Villa demonstrates how modern residential construction can combine contemporary aesthetics with responsible design principles.

Its main project characteristics include:

  • Clean and modern architecture
  • Eco-friendly material considerations
  • Functional residential planning
  • Attention to construction quality
  • Integration of interior and exterior design
  • A complete concept-to-completion approach

These principles can also be applied to new villa construction and residential projects in Islamabad and surrounding areas.

Planning an Eco-Friendly Villa in Islamabad

Homeowners planning an eco-friendly villa should consider sustainability from the beginning rather than trying to add it after construction has already started.

Important planning decisions include:

  • Site orientation
  • Building layout
  • Natural light
  • Ventilation
  • Material selection
  • Insulation and thermal comfort
  • Efficient lighting
  • Water management
  • Landscaping
  • Long-term maintenance

Early planning allows architectural and technical decisions to work together instead of requiring expensive changes later.

Build a Modern Eco-Friendly Home With Matchless Constructions

Building an eco-friendly villa requires coordination between architecture, construction, materials, engineering, finishing, and project management.

Matchless Constructions provides residential construction and related architectural, contracting, renovation, and consulting services in Islamabad.

If you are planning a modern villa and want to discuss architectural planning, construction requirements, material selection, or project execution, the first step is to understand your site, design requirements, budget, and desired outcome.

Start with the idea. Plan it properly. Build it with attention to detail.

Project Summary

Project: Eco Friendly Villa
Project Type: Residential Villa
Design Direction: Clean and Modern Architecture
Construction Approach: Eco-Conscious Residential Construction
Key Focus: Modern design, functional planning, eco-friendly materials, quality execution
Process: From initial idea to final residential solution

  • Clean and modern architecture
  • Eco friendly materials
  • Idea to final solution

Frequently Asked Questions

.custom-faq { max-width: 100%; margin: 20px auto; } .faq-item { border-bottom: 1px solid #ddd; margin-bottom: 10px; } .faq-question { width: 100%; padding: 18px 20px; background: #f7f7f7; border: none; outline: none; text-align: left; font-size: 18px; font-weight: 600; cursor: pointer; display: flex; justify-content: space-between; align-items: center; } .faq-question span { font-size: 24px; font-weight: 400; } .faq-answer { display: none; padding: 15px 20px; background: #fff; font-size: 16px; line-height: 1.7; } .faq-item.active .faq-answer { display: block; }
An eco-friendly villa is a residential property designed and constructed with greater consideration for energy efficiency, natural light, ventilation, responsible material selection, water use, durability, and long-term environmental impact.
The appropriate materials depend on the project's design and requirements. Options can include durable and environmentally responsible construction and finishing materials selected according to their application, performance, maintenance, and environmental considerations.
Yes. Modern architectural design and eco-friendly construction can work together. Contemporary villas can incorporate natural lighting, ventilation, efficient systems, responsible materials, and practical space planning without compromising their modern appearance.
Natural daylight can reduce the need for artificial lighting during suitable daytime hours. Proper architectural planning can use windows and other openings to improve daylight distribution inside the home.
Not necessarily. The overall cost depends on the design, materials, size, systems, site conditions, and construction requirements. Early planning can help identify practical sustainability measures that fit the project's budget.
Yes. Renovation can introduce improvements such as more efficient lighting, better ventilation, suitable insulation, water-saving fixtures, improved windows, and other upgrades depending on the existing building.
Homeowners should consider site orientation, architectural layout, natural light, ventilation, material selection, energy requirements, water management, landscaping, construction quality, and long-term maintenance.
Matchless Constructions provides residential construction and related services in Islamabad. The appropriate construction approach depends on the client's requirements, architectural design, site conditions, and project scope.
Yes. Residential design and construction can be planned around the homeowner's functional requirements, preferred architectural style, lifestyle, space requirements, and project objectives.
The process can begin with a discussion about the site, required spaces, architectural preferences, sustainability goals, budget considerations, and overall project requirements. These details can then be used to develop a practical construction and design approach.
document.querySelectorAll('.faq-question').forEach(function(button) { button.addEventListener('click', function() { this.parentElement.classList.toggle('active'); }); });
Read more
starburst slotPlay City loginNetBet Casino official siteRabbitRoad2 jeupusulabet 4tombstone ripBlackjackPrime FAQpine of plinko 2Heart of Tiki official sitecasibom giriş güncelGomblingo Casino Bonus ohne Einzahlung aktuell sichernsipersized.net1xbet accessCCTV Game LivePusula Bet GirişRollDorado2CCTVGame.xyz1xstavka officialColdbet Casinoreal money casino spinsLe Zeus Hacksaw Gamingspinbetter casinoaloha cluster pays onlinePistoloBet online bettingParipesa KE vedonlyöntiRoll Dorado 2 slots and gamesKazik Casinoप्लेवाइज़365इन लॉगिनMiraxBet online casinoPin-up rtppromo codeStormborn Hacksaw Gaming platformTitsCasinofigoal gambling platformMoney Train Slot gameOntario Games platformlukapds.meMoney Train by Relax Gamingverdecasinoplay.complay at ToonieBetvisit Big Bamboo 2Rocket Reels online slotsLive Baccarat Squeeze online casinoraging-bullcasino.netpinup2SteamInReelsSneket WebsiteLottoStar 2 South Africaslotty vegas erfahrungPin-Ap gaming siteVox Casino Bonuscode ohne Einzahlung nutzenCricket Road online casinobig bass onlineRoll Dorado casinotigrinho fortuneoxClover Flames Dice casinoусловия казино джонникэшTropicool 5Fortune Elixir casinocasino denmarkicefishingsun-of-egypt-1visit Red Hot MultipliersDede Slotplay at SlotoCashhttps://samantreetechnologies.com/fairspin online casinorakoo online casinomoneytrain2.orgLightningBacbo.orgBonanza Billion Xtreme slotsjelly expressvisit first-person-blackjackGolden Clover tragamonedasстратегии игрыloginvisit MoonwincaBingBong Casino App für Android und iOSgreenspinBetMexico MXMagic Mummy Megaways official siteSpinanga Casino Spiele gratis testenplay Warage OnlineBook of Crown casinohttp://refeedreader.comSan Quentin Slotchaoscrew-3visit tombstoneripFragabet Giriş platformdead or alive slotAviafly 2 Inout free playCryptoBro Slot official websiteToonieB0t gaming sitebetturkey4 official siteAmigo Monkey 2
Bokep Indonesia bokep indonesia terbaru Bokep jilbab bokep viral bokep jav bokep jepang jav terbaru seto kanna Saika Kawakita Mio Ishikawa jav sub indo dicrotin bokep jepang jav
DAYWINBET DAYWINBET
GOBETASIA GOBETASIA GOBETASIA GOBETASIA GOBETASIA