
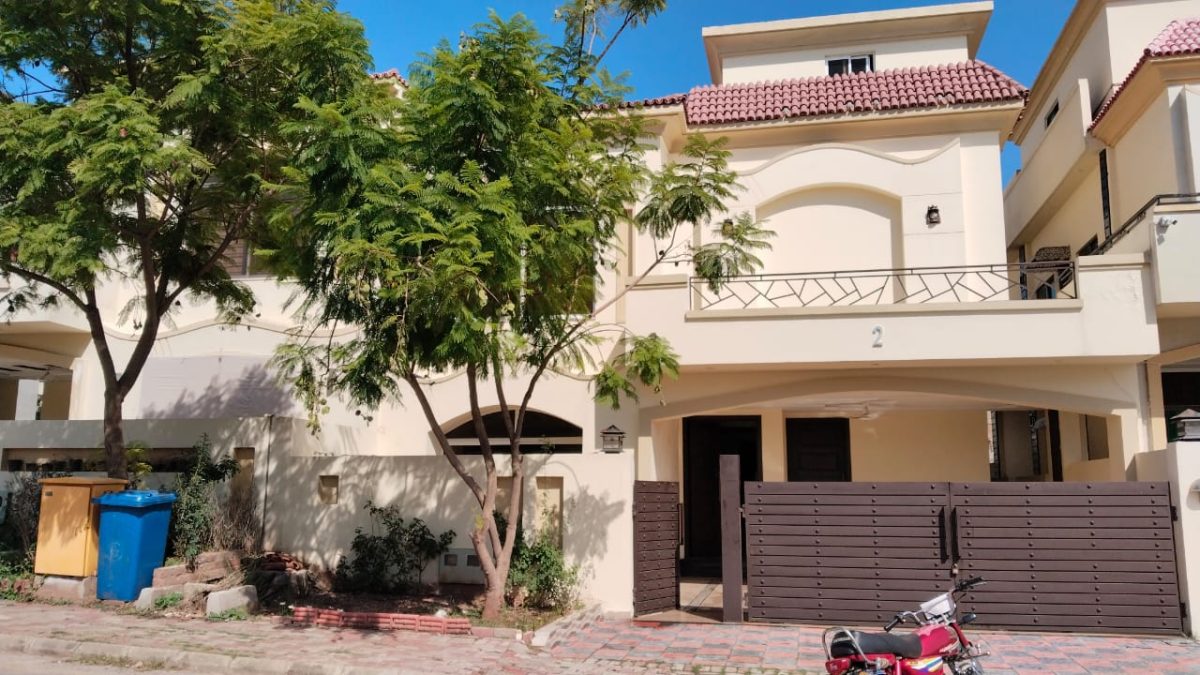
Sea Side Residence – Modern Residential Construction Project
Project Overview
The Sea Side Residence represents a modern residential construction approach focused on clean architectural design, practical living spaces, environmentally conscious material choices, and detailed project execution.
A residential property near a coastal or sea-facing environment requires thoughtful planning. The architecture needs to create a strong visual identity while also considering comfort, durability, natural light, ventilation, material performance, and everyday usability.
This project reflects an approach that takes a residential concept from the initial idea to a complete architectural and construction solution.
The project focuses on three important principles:
- Clean and modern architecture
- Eco-friendly material considerations
- A complete approach from concept to final solution
Project Vision
The vision behind the Sea Side Residence is to create a home that combines contemporary architectural character with practical residential requirements.
Modern residential design is not simply about creating an attractive exterior. A successful home should provide comfortable interiors, efficient space planning, appropriate natural light, practical circulation, and finishes that complement the overall architectural concept.
The project therefore brings together:
- Architectural planning
- Functional space design
- Structural construction
- Building services
- Interior finishing
- Material selection
- Exterior development
- Quality control
- Site coordination
- Final detailing
The goal is to create a residence where design and functionality work together.
Clean & Modern Architecture
The architectural identity of the Sea Side Residence is based on a clean and modern design direction.
Contemporary architecture often relies on simplicity, balanced proportions, purposeful openings, and carefully selected materials rather than unnecessary decorative elements.
A clean architectural approach can make a residence feel:
- More spacious
- More organised
- More contemporary
- Visually balanced
- Easier to maintain
- Connected to its surroundings
The design should allow the architectural form to remain visually strong while ensuring that the internal spaces remain comfortable and practical.
Coastal Residential Design Approach
A residence associated with a seaside environment requires additional attention to the relationship between the building and its surroundings.
The design approach can consider:
Natural Light
Well-planned openings can help introduce daylight into interior spaces and reduce reliance on artificial lighting during the day.
Natural Ventilation
Air movement is an important consideration for residential comfort, particularly in environments where outdoor conditions can influence the internal atmosphere.
Views & Connection With the Surroundings
Where the site allows, architectural planning can create visual connections between interior living areas and the surrounding environment.
Material Performance
Material selection should consider appearance as well as practical performance and maintenance requirements.
Space Planning & Interior Layout
The interior layout is an important part of creating a comfortable modern residence.
A well-planned home should allow residents to move naturally between different areas while maintaining appropriate privacy and functionality.
Space planning can consider:
- Living areas
- Private spaces
- Service areas
- Circulation
- Storage
- Natural light
- Ventilation
- Furniture placement
- Indoor-outdoor relationships
The objective is to avoid wasted space and create rooms that serve their intended purpose effectively.
Architectural Planning From Idea to Solution
One of the defining characteristics of the project is the approach of taking an idea through to a final solution.
A successful construction project begins with understanding what the property needs to achieve.
The process can involve:
Understanding the Concept
The initial vision is translated into practical architectural requirements.
Developing the Design
The architectural direction is developed around space, functionality, appearance, and site considerations.
Coordinating Construction
The approved concept is converted into construction activities through proper planning and site coordination.
Developing the Interior
Interior spaces, finishes, lighting, and functional requirements are coordinated with the architectural design.
Completing the Property
The final stages focus on finishing, detailing, quality checks, and preparing the residence as a complete living environment.
Structural Construction
Structural construction provides the framework for the residence.
The structural stage needs to remain coordinated with the architectural requirements so that later construction and finishing activities can progress efficiently.
Important considerations include:
- Structural elements
- Wall construction
- Openings
- Floor development
- Staircase requirements
- Service provisions
- Construction sequence
Proper coordination at the structural stage helps establish the foundation for all subsequent work.
Electrical & Plumbing Systems
Modern residential construction requires careful planning of electrical and plumbing systems.
These systems need to be coordinated with the architectural layout before final finishes are completed.
Electrical Requirements
Electrical planning can accommodate:
- General lighting
- Decorative lighting
- Power outlets
- Kitchen appliances
- Bedroom requirements
- Living areas
- Exterior lighting
- Service areas
Plumbing Requirements
Plumbing planning can include:
- Bathrooms
- Kitchen
- Water supply
- Drainage
- Utility areas
- Sanitary fixtures
Proper coordination helps prevent unnecessary alterations during later construction stages.
Eco-Friendly Material Approach
The project specifically highlights the use of eco-friendly materials as part of its design direction.
Material selection is an important part of modern residential construction because materials influence appearance, durability, maintenance, comfort, and environmental impact.
An environmentally conscious approach can consider:
- Responsible material selection
- Long-term durability
- Reduced maintenance requirements
- Efficient use of materials
- Natural or environmentally preferable finishes where appropriate
- Energy-conscious design decisions
The objective is not simply to use environmentally friendly materials, but to select materials that make sense for the property’s design, function, and long-term requirements.
Flooring & Wall Finishes
Flooring and wall finishes contribute significantly to the overall interior character of a modern residence.
The finishes should complement the architectural concept rather than compete with it.
Material decisions can consider:
- Appearance
- Durability
- Maintenance
- Room function
- Lighting
- Interior colour palette
- Compatibility with furniture
A consistent finishing strategy helps create a more refined residential environment.
Woodwork & Interior Details
Woodwork can introduce warmth and texture into a contemporary residence.
It can be used for functional and decorative purposes, depending on the interior design.
Potential applications include:
- Doors
- Built-in storage
- Cabinets
- Wall features
- Decorative elements
- Interior detailing
The objective is to maintain a balance between modern simplicity and comfortable residential character.
False Ceiling & Lighting
Ceiling design and lighting should be planned together.
A carefully designed ceiling can accommodate lighting while creating visual definition within different rooms.
Lighting can be used for:
- General illumination
- Task lighting
- Decorative lighting
- Architectural highlighting
- Exterior illumination
The right combination of ceiling design and lighting can significantly influence how the interior feels throughout the day and evening.
Modern Kitchen Design
The kitchen should combine functionality with the contemporary character of the residence.
A practical kitchen requires appropriate consideration of:
- Counter space
- Storage
- Appliance positioning
- Electrical points
- Plumbing
- Lighting
- Movement
- Finishing materials
The kitchen should remain easy to use while maintaining consistency with the home’s overall interior design.
Bathroom Design
Bathrooms require coordination between plumbing, electrical work, ventilation, fixtures, flooring, and wall finishes.
A modern bathroom should provide:
- Comfortable movement
- Appropriate water management
- Functional fixtures
- Good lighting
- Easy maintenance
- Consistent interior design
Material selection is particularly important in wet areas because durability and maintenance are essential considerations.
Exterior Design
The exterior of the Sea Side Residence establishes the property’s first impression.
A modern exterior can combine architectural forms, openings, materials, entrance details, and lighting to create a strong but balanced appearance.
The exterior should complement the surrounding environment while maintaining the home’s individual architectural identity.
Front Elevation
The front elevation is an important part of modern residential architecture.
A well-designed elevation can use:
- Clean lines
- Balanced proportions
- Contemporary forms
- Carefully positioned openings
- Material combinations
- Entrance detailing
- Architectural lighting
The elevation should be connected to the internal planning so that the exterior and interior feel like parts of the same architectural concept.
Indoor & Outdoor Connection
Residential properties benefit from a strong relationship between internal spaces and the surrounding environment.
Where site conditions allow, the design can create transitions between:
Interior Living Spaces → Open Areas → Exterior Environment
This relationship can improve the feeling of openness and allow residents to experience more of their surroundings.
For a seaside residence, this connection can become an important part of the overall architectural experience.
Construction Quality & Attention to Detail
Quality is not limited to the structural stage.
The final appearance of a residence depends on the quality of every stage, including:
- Masonry
- Electrical installation
- Plumbing
- Flooring
- Wall finishing
- Ceiling work
- Woodwork
- Kitchen installation
- Bathroom finishing
- Exterior detailing
Consistent quality control helps maintain the design intent throughout construction.
Site Supervision
Multiple construction activities need to be coordinated during a residential project.
Site supervision helps monitor:
- Construction progress
- Workmanship
- Material use
- Trade coordination
- Construction sequence
- Finishing quality
- Site requirements
Regular supervision can help identify issues while work is still in progress, making corrections easier to manage.
Project Management
Taking a project from an initial idea to a completed residence requires organised project management.
This includes coordination between:
- Architectural requirements
- Construction teams
- Materials
- Electrical work
- Plumbing
- Interior finishing
- Exterior work
- Client requirements
The purpose of project management is to keep these different components moving toward the same final result.
Material Selection & Long-Term Performance
Material selection should balance appearance with practical performance.
For a modern residence, the right material decisions can contribute to:
- Durability
- Visual consistency
- Comfort
- Easy maintenance
- Long-term value
- Environmental considerations
The best material choice depends on where the material is being used and what requirements that area has.
Residential Comfort
A modern home should be designed around the people who will use it.
Comfort can be influenced by:
- Natural light
- Ventilation
- Room proportions
- Temperature control
- Privacy
- Circulation
- Lighting
- Material choices
- Indoor-outdoor relationships
These considerations help transform a building into a functional living environment.
From Concept to Final Solution
The project highlights the importance of carrying an idea through every stage of development.
The overall process can be understood as:
Concept → Architectural Planning → Design Development → Construction → Services → Interior Finishing → Exterior Development → Final Detailing
Every stage contributes to the final residence.
A strong concept is valuable, but professional execution is what turns that concept into a usable property.
What This Project Demonstrates
The Sea Side Residence demonstrates how a modern residential project can bring together architectural simplicity, practical planning, environmentally conscious material considerations, and detailed construction.
The project’s approach is based on the idea that a successful home should be:
Modern
Functional
Comfortable
Well-Planned
Environmentally Conscious
Visually Consistent
The result is a residential concept that focuses on both appearance and everyday usability.
Why This Project Is Relevant for Modern Homeowners
Homeowners today are increasingly interested in homes that combine contemporary design with practical and environmentally responsible choices.
A modern residence needs to consider more than its exterior appearance.
Important decisions include:
- Architectural planning
- Energy-conscious design
- Material selection
- Natural lighting
- Ventilation
- Interior functionality
- Maintenance
- Long-term usability
The Sea Side Residence provides an example of how these considerations can become part of an integrated residential construction approach.
Planning Your Modern Residence
If you are planning a modern residential property, the project should begin with a clear understanding of your requirements.
Before construction starts, consider:
Architectural Design
Establish the desired architectural style, layout, exterior appearance, and relationship between indoor and outdoor spaces.
Construction Scope
Define whether you require structural construction, complete construction, finishing, or a broader turnkey solution.
Material Selection
Choose materials according to appearance, performance, maintenance, budget, and environmental considerations.
Interior Requirements
Plan kitchens, bathrooms, storage, lighting, ceilings, flooring, and other interior requirements before finishing work begins.
Budget Planning
Develop a realistic budget based on the property’s size, design, specifications, materials, and construction scope.
Site Supervision
Establish how construction quality, labour, materials, progress, and finishing will be monitored.
Build Your Modern Residence With Matchless Constructions
The Sea Side Residence reflects an approach where architecture and construction work together from the initial idea to the final solution.
If you are planning a modern residential project, Matchless Constructions can help you discuss architectural requirements, construction scope, material preferences, interior finishing, and project coordination.
The goal is to create a home that combines clean modern architecture, practical functionality, quality construction, and thoughtful material selection.
Start Your Residential Construction Project
Planning a modern home?
Discuss your project requirements and construction goals with Matchless Constructions.
Contact Matchless Constructions for a Residential Construction Consultation.
Project Summary
| Project Detail Information | n |
|---|---|
| Project Name | Sea Side Residence |
| Project Type | Residential Construction |
| Design Direction | Clean & Modern |
| Material Approach | Eco-Friendly Materials |
| Project Approach | Idea to Final Solution |
| Construction Focus | Design, Functionality & Quality |
- Clean and modern architecture
- Eco friendly materials
- Idea to final solution

