



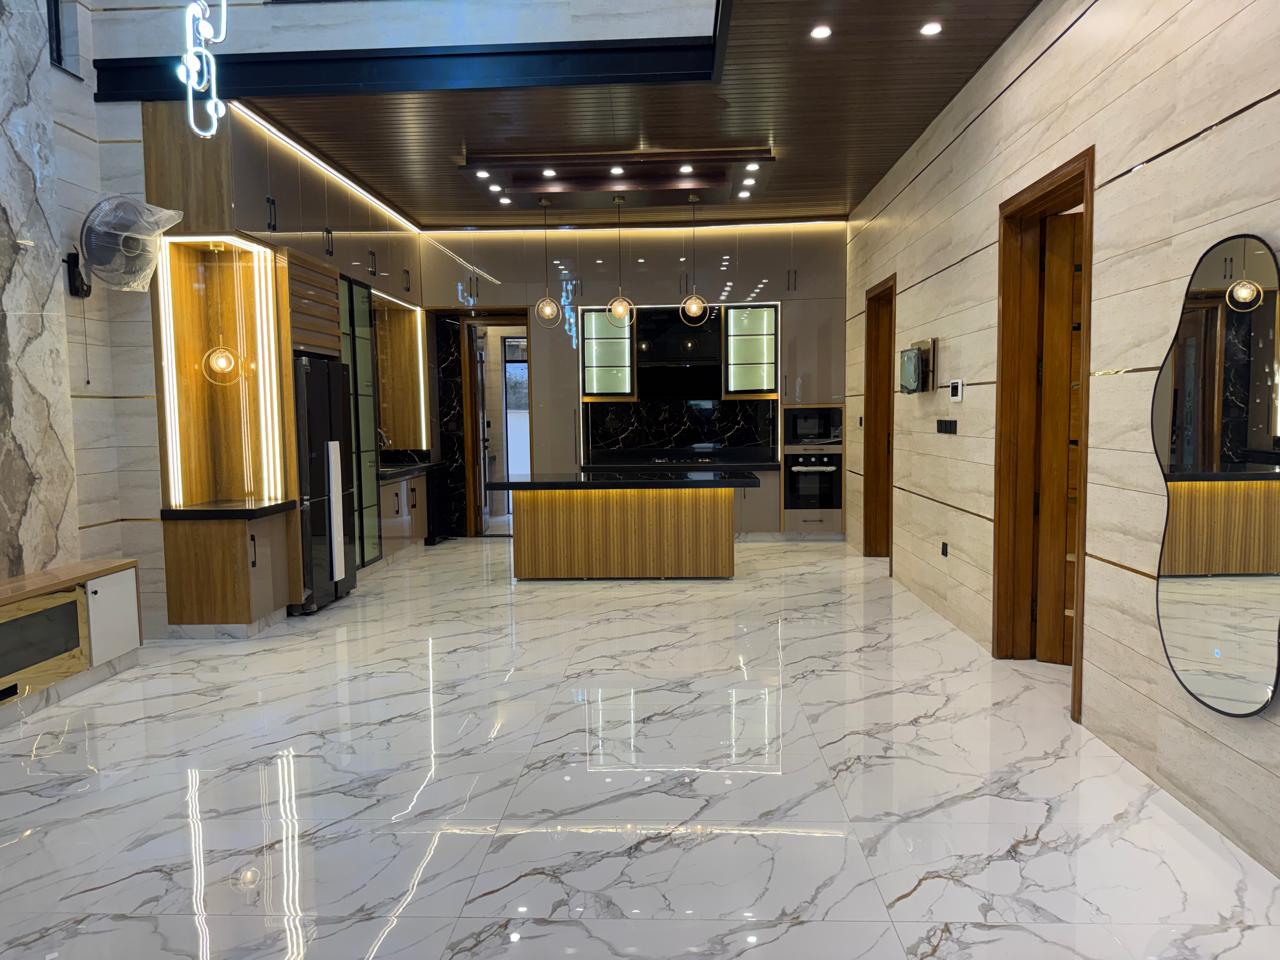


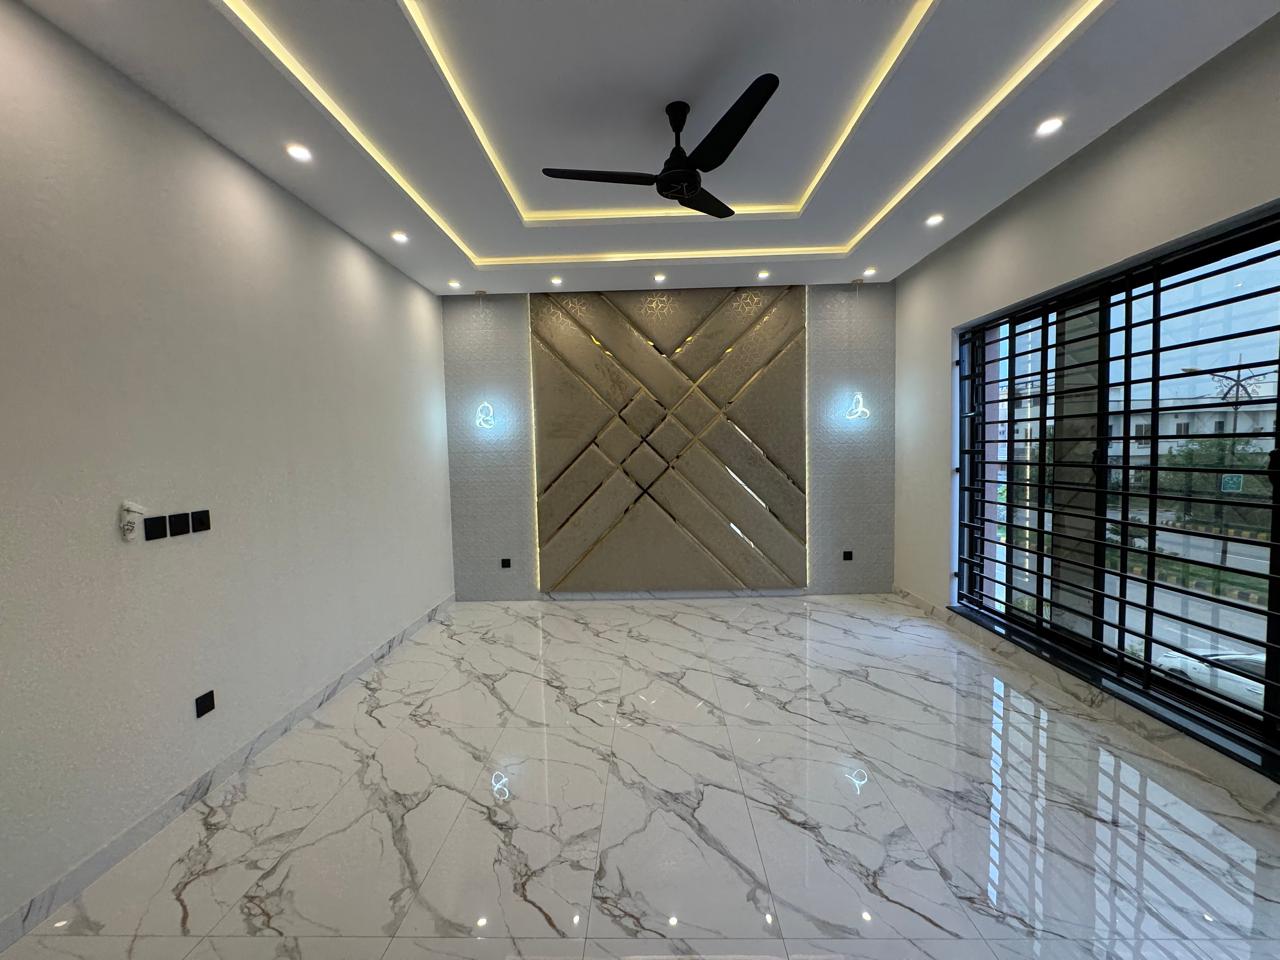


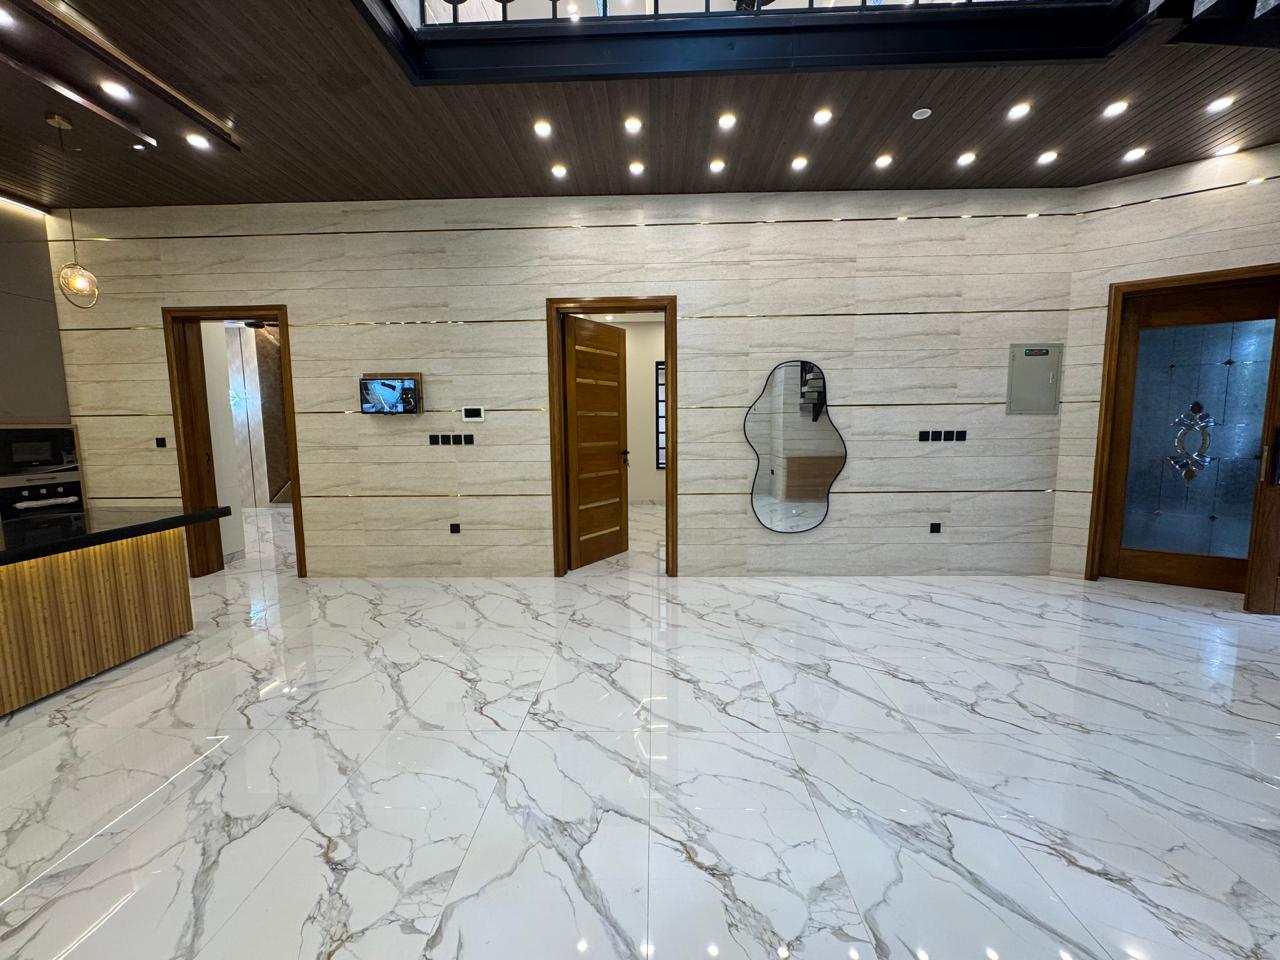
Clean Lines House – Modern Residential Construction Project
Project Overview
The Clean Lines House project represents a contemporary approach to residential architecture and construction, combining clean architectural forms, practical planning, environmentally conscious material choices, and detailed execution.
The project is built around three important principles: clean and modern architecture, eco-friendly materials, and a complete journey from the initial idea to the final residential solution.
A modern house is not defined only by its exterior appearance. Successful residential construction requires careful coordination between architectural design, structural work, electrical and plumbing systems, interior finishing, material selection, and final detailing.
The Clean Lines House demonstrates how these elements can be brought together to create a refined and functional residential environment.
Project Vision
The vision behind the Clean Lines House was to create a residence with a simple, contemporary architectural identity while maintaining practicality and comfort.
The design approach focuses on:
- Clean architectural lines
- Modern exterior proportions
- Functional space planning
- Comfortable interior layouts
- Natural light and ventilation
- Eco-conscious material selection
- Durable finishes
- Practical residential functionality
- Detailed construction execution
The objective is to avoid unnecessary visual complexity and instead create a home where architectural simplicity becomes part of the overall character of the property.
Clean and Modern Architecture
Clean lines are one of the defining characteristics of contemporary residential architecture.
Instead of relying on excessive decoration, modern architecture often uses proportion, geometry, materials, openings, lighting, and carefully controlled details to create visual impact.
The Clean Lines House follows this design philosophy by emphasizing a balanced architectural appearance.
Contemporary Architectural Character
A clean modern elevation can incorporate:
- Simple geometric forms
- Balanced façade proportions
- Contemporary windows
- Carefully positioned openings
- Minimal decorative elements
- Coordinated exterior finishes
- Architectural lighting
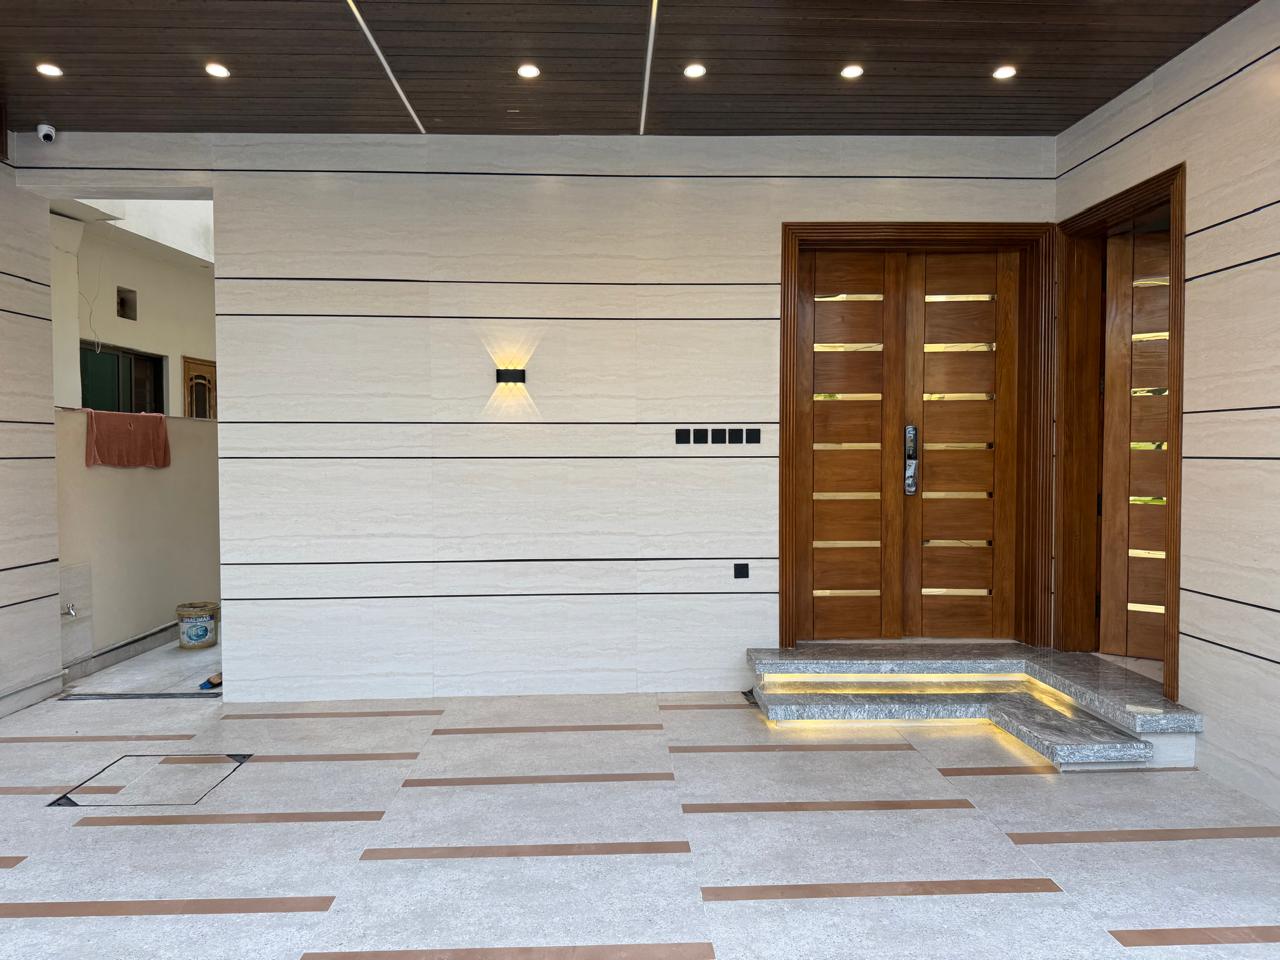
- Functional entrance design
The result is an architectural style that feels modern without becoming unnecessarily complicated.
Modern Residential Design
A successful modern home must work as well from the inside as it looks from the outside.
Residential design therefore needs to consider the lifestyle of the occupants, furniture requirements, privacy, movement between spaces, storage, lighting, ventilation, and connection between different areas of the house.
The Clean Lines House approach gives importance to the relationship between architectural appearance and everyday usability.
Space Planning and Interior Layout
Effective space planning helps ensure that every part of a house has a clear purpose.
The internal layout can be planned around:
- Living areas
- Bedrooms
- Kitchen spaces
- Bathrooms
- Circulation areas
- Storage
- Service spaces
- Outdoor connections
Good planning can reduce wasted areas while making the home easier and more comfortable to use.
Functional Circulation
Movement between rooms is an important part of residential design.
A well-planned house should provide logical connections between common areas, private spaces, service areas, and outdoor spaces while maintaining appropriate privacy.
Natural Light and Ventilation
Natural light can significantly influence how a modern house feels during the day.
Architectural planning can use windows, openings, courtyards, balconies, terraces, and other design elements to improve access to daylight and fresh air.
Proper placement of openings can also contribute to a more comfortable interior environment while strengthening the visual relationship between indoor and outdoor spaces.
Eco-Friendly Material Approach
Eco-friendly materials are an important part of the project’s overall concept.
Sustainable construction involves more than simply choosing a material described as environmentally friendly. Material decisions should also consider durability, maintenance, application, performance, availability, and long-term suitability.
An environmentally conscious residential project may consider:
- Durable construction materials
- Responsible finishing materials
- Low-maintenance surfaces
- Efficient lighting
- Natural daylight
- Natural ventilation
- Efficient water use
- Reduced unnecessary material waste
The appropriate combination depends on the project’s design and construction requirements.
Structural Construction
Modern architectural design requires a reliable structural foundation.
Structural construction involves the execution of the building’s major structural components according to the approved architectural and engineering requirements.
Attention during this stage helps establish the foundation for later electrical, plumbing, interior, and exterior work.
Quality execution is particularly important because finishing work cannot compensate for problems created during the structural stage.
Electrical Systems
Electrical planning is integrated with the architectural layout to ensure that the house can support everyday residential requirements.
Depending on the final design, electrical planning may include:
- Lighting points
- Power outlets
- Interior lighting
- Exterior lighting
- Kitchen connections
- Bathroom requirements
- Appliance connections
- Functional and decorative lighting
Early coordination helps prevent unnecessary modifications during finishing.
Plumbing and Water Systems
Plumbing is another essential part of residential construction.
The plumbing system needs to coordinate with kitchens, bathrooms, water supply requirements, drainage, sanitary fixtures, and other service areas.
Proper installation and testing are important for long-term reliability and to reduce the possibility of leakage or maintenance problems.
Interior Finishing
Interior finishing brings the architectural concept into the living environment.
Depending on the design, finishing can include:
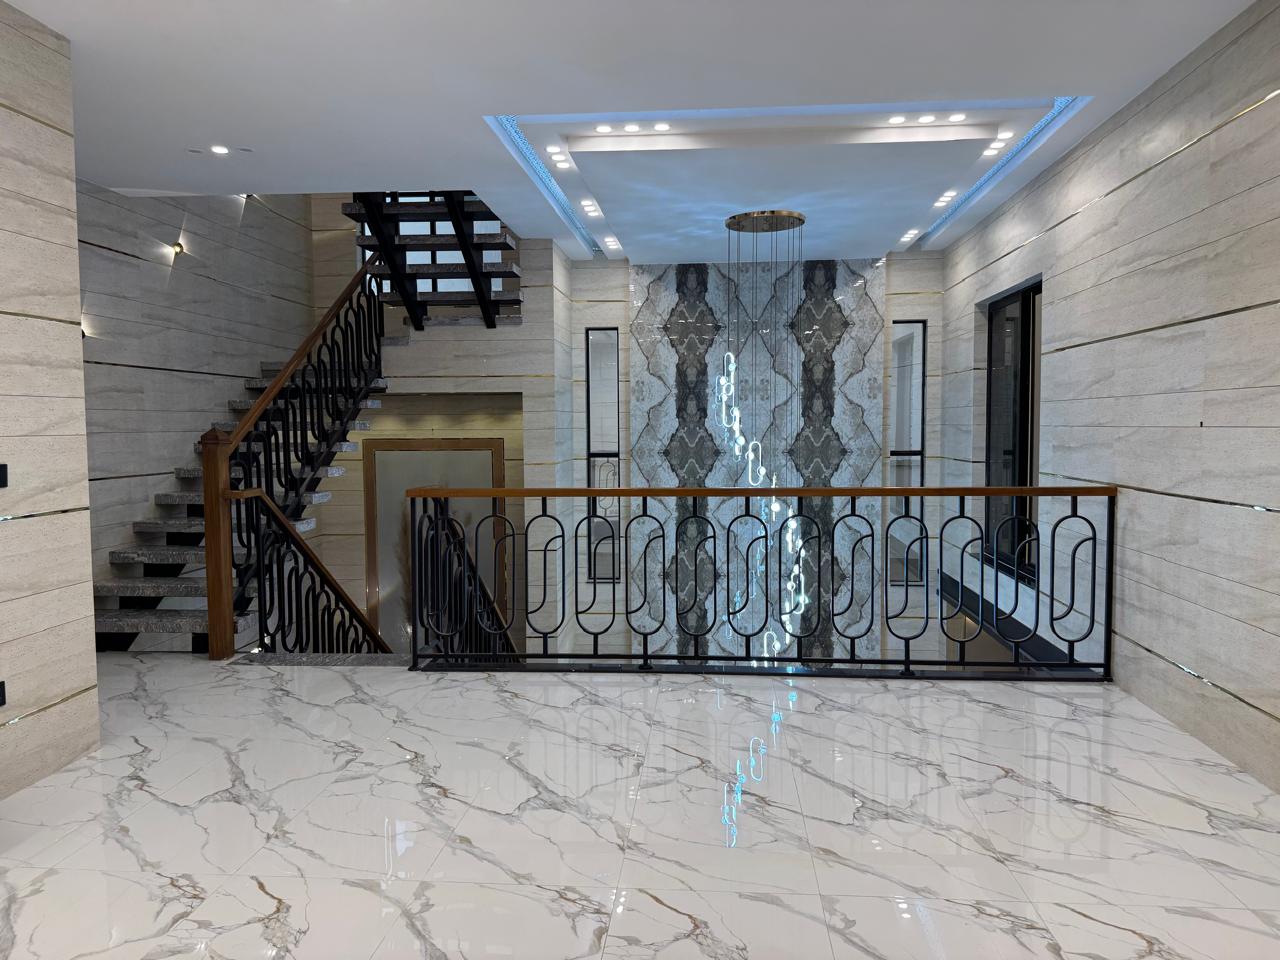
- Flooring
- Wall treatments
- Paint and surface finishes
- Doors
- Woodwork
- Ceiling details
- Lighting
- Kitchen finishing
- Bathroom finishing
The overall objective is to create visual consistency between individual rooms while maintaining their specific functional requirements.
Flooring and Wall Finishes
Flooring and wall materials have a strong influence on the visual character of a modern home.
Selection should consider:
- Durability
- Maintenance
- Room usage
- Moisture exposure
- Cleaning requirements
- Appearance
- Compatibility with other materials
A coordinated material palette can help maintain the clean architectural character of the residence.
Woodwork and Built-In Details
Woodwork can introduce warmth and functionality into a contemporary interior.
Depending on the requirements of the residence, custom woodwork may be incorporated into:
- Doors
- Wardrobes
- Kitchen cabinetry
- Storage units
- Shelving
- Feature walls
- Interior details
The best result comes from combining practical storage requirements with the overall architectural language of the house.
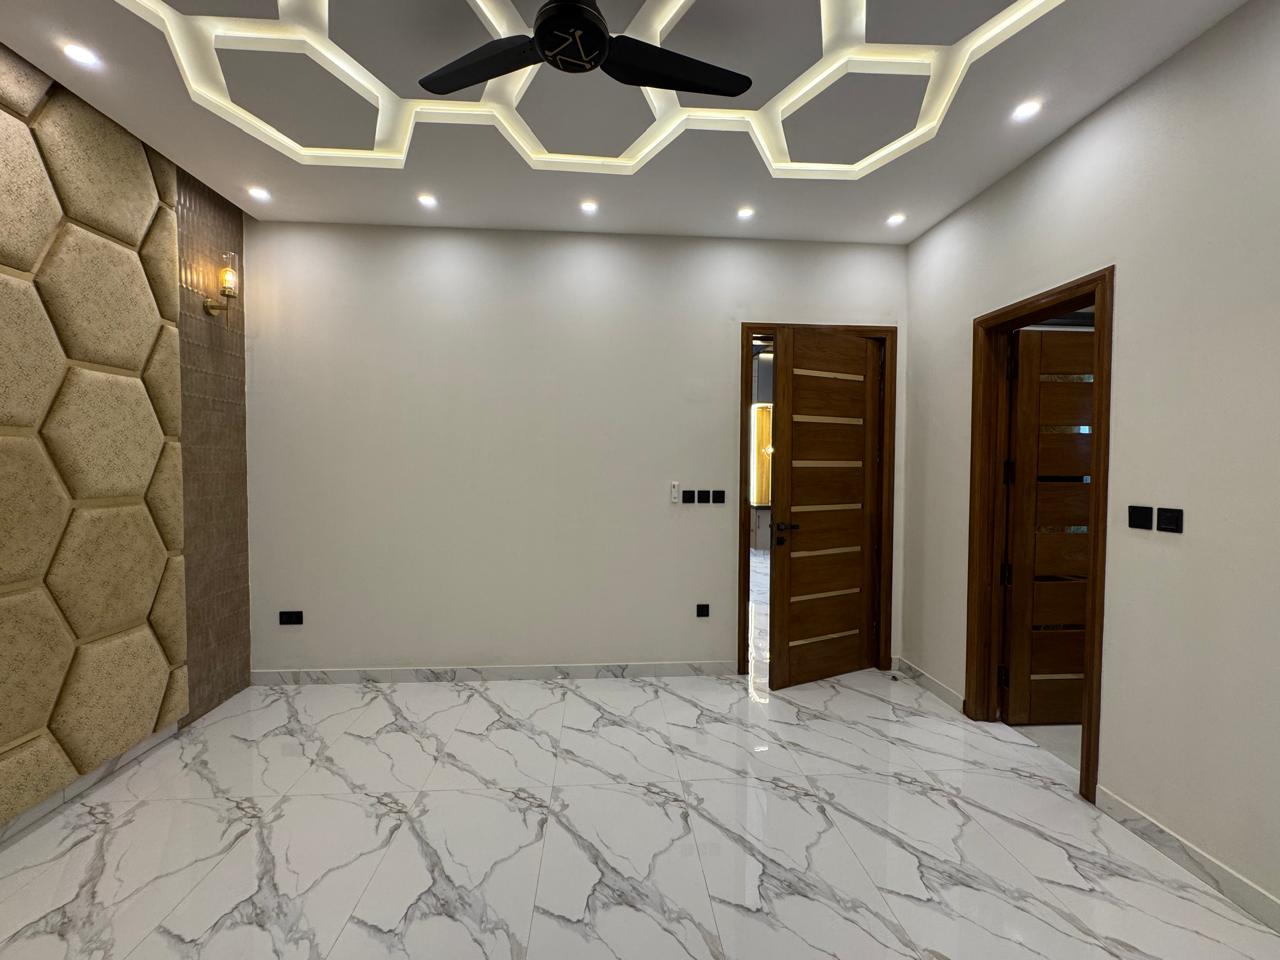
False Ceiling and Lighting
Ceiling design can enhance the clean appearance of modern interiors.
Lighting can then be used to support both functionality and atmosphere.
A coordinated ceiling and lighting strategy can include:
- General lighting
- Task lighting
- Accent lighting
- Decorative lighting
- Indirect lighting
- Feature lighting
The objective is to provide sufficient illumination while supporting the architectural character of each space.
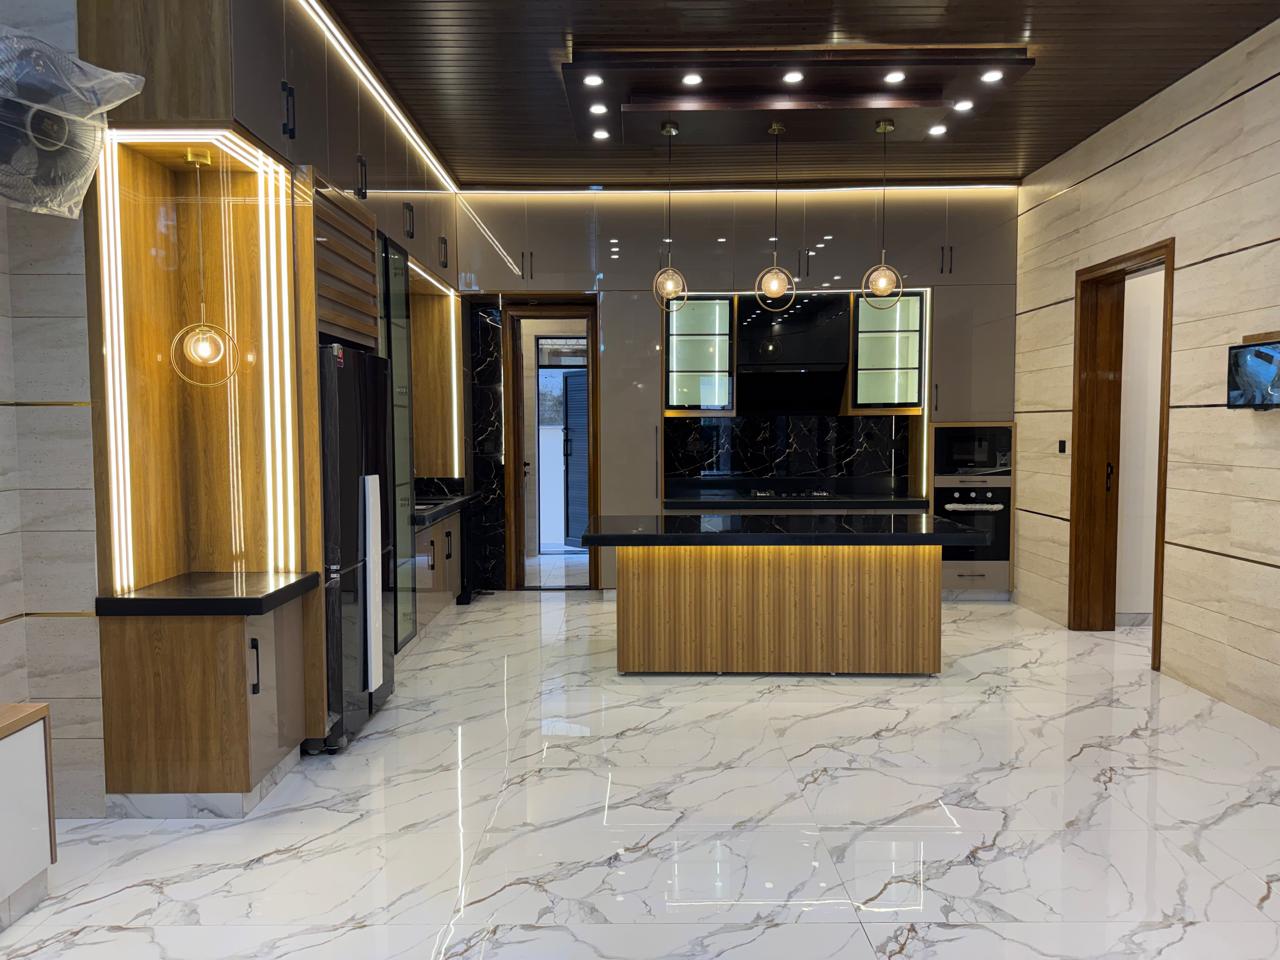
Modern Kitchen Planning
A modern kitchen should combine appearance with efficient workflow.
Planning can consider:
- Counter space
- Cabinet storage
- Appliance locations
- Cooking workflow
- Lighting
- Ventilation
- Cleaning and maintenance
- Connection with dining or living areas
Material and finish selection can then be coordinated with the wider interior design.
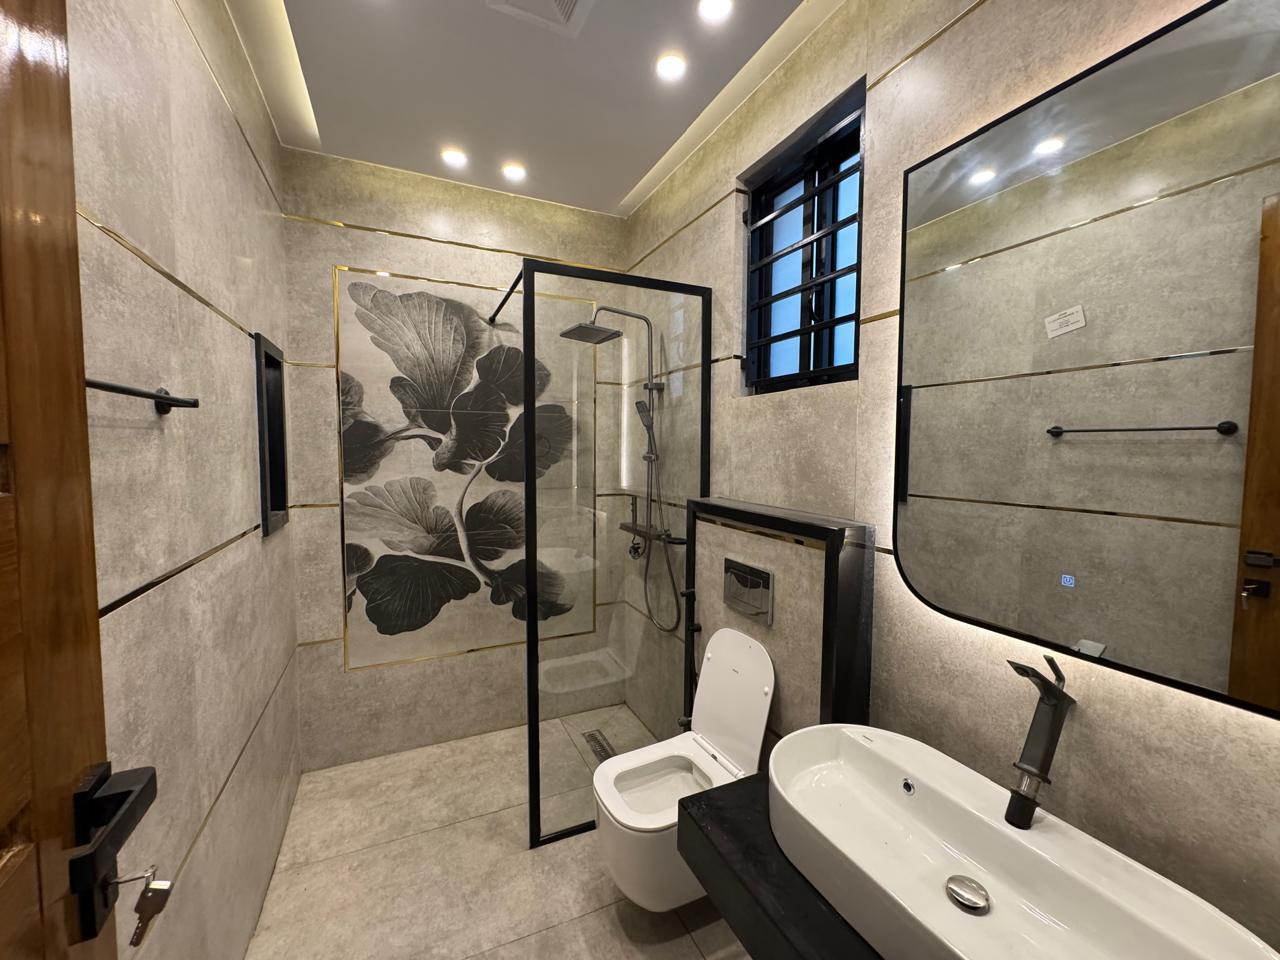
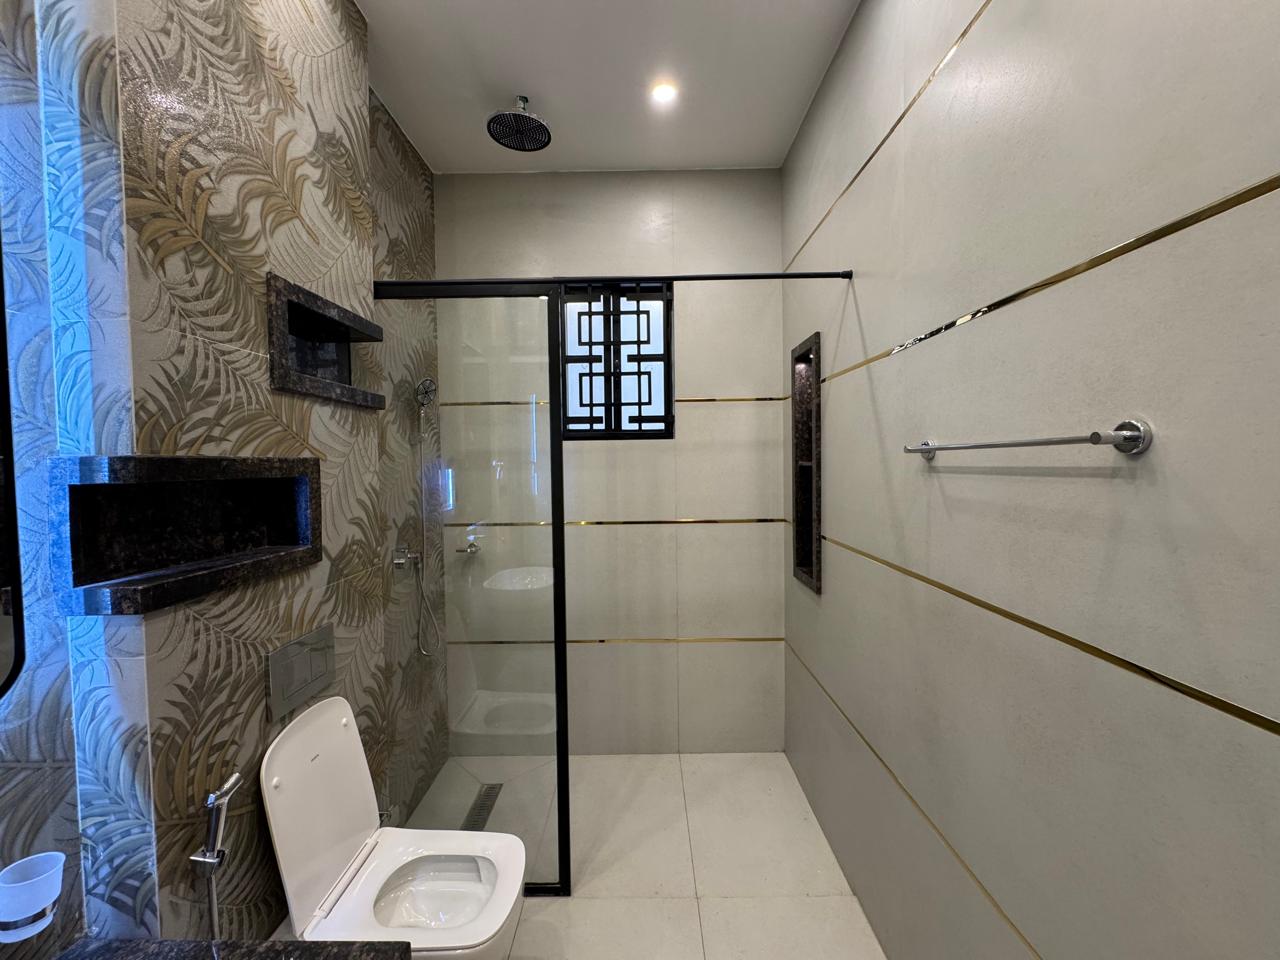
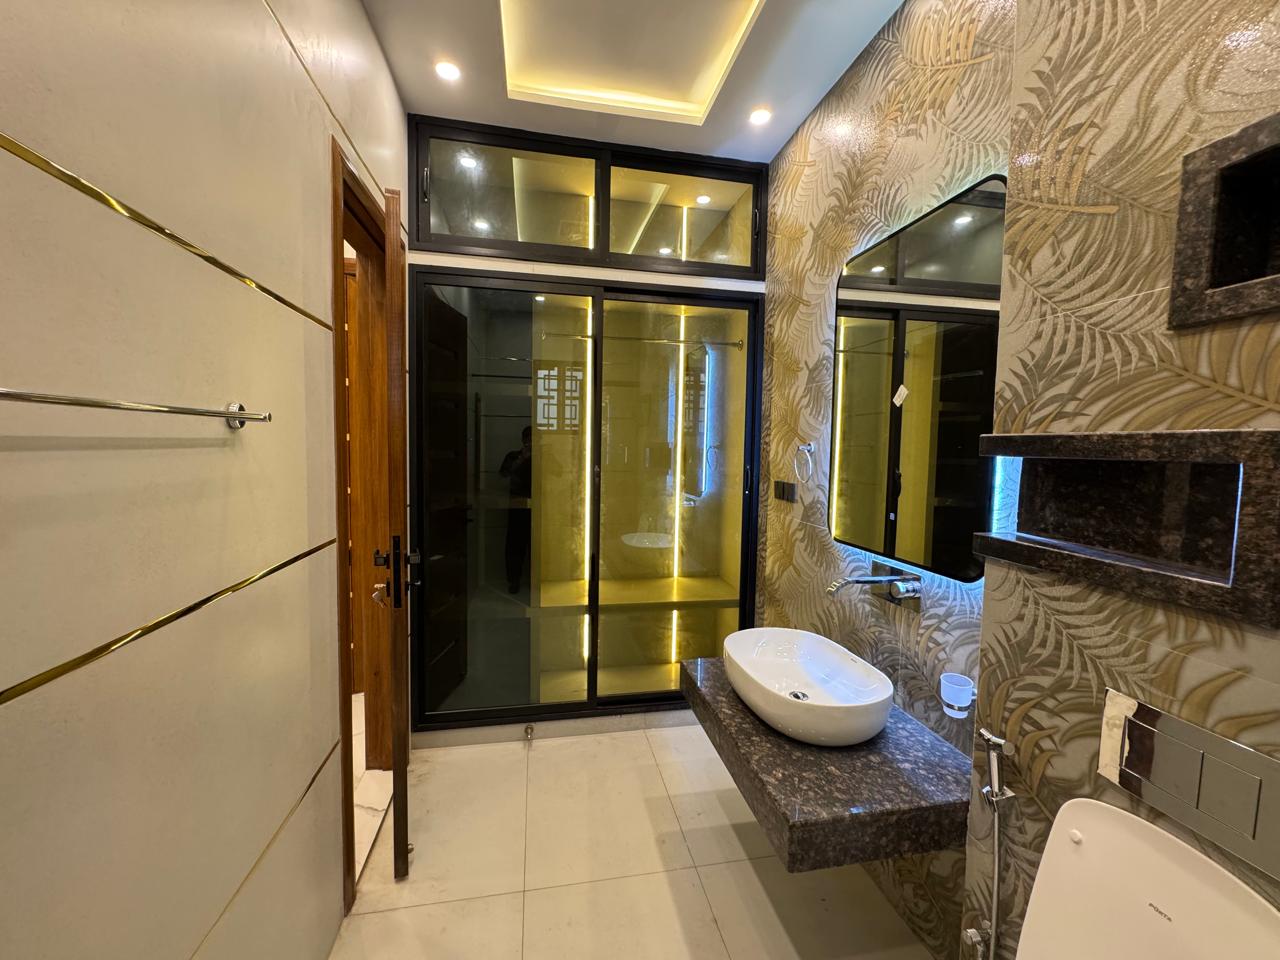
Bathroom Design
Bathrooms require careful coordination between architecture, plumbing, waterproofing, fixtures, lighting, and finishing materials.
A contemporary bathroom can focus on:
- Efficient space utilization
- Practical fixture placement
- Appropriate storage
- Proper drainage
- Easy-to-maintain surfaces
- Suitable lighting
- Clean modern finishes
Exterior Design
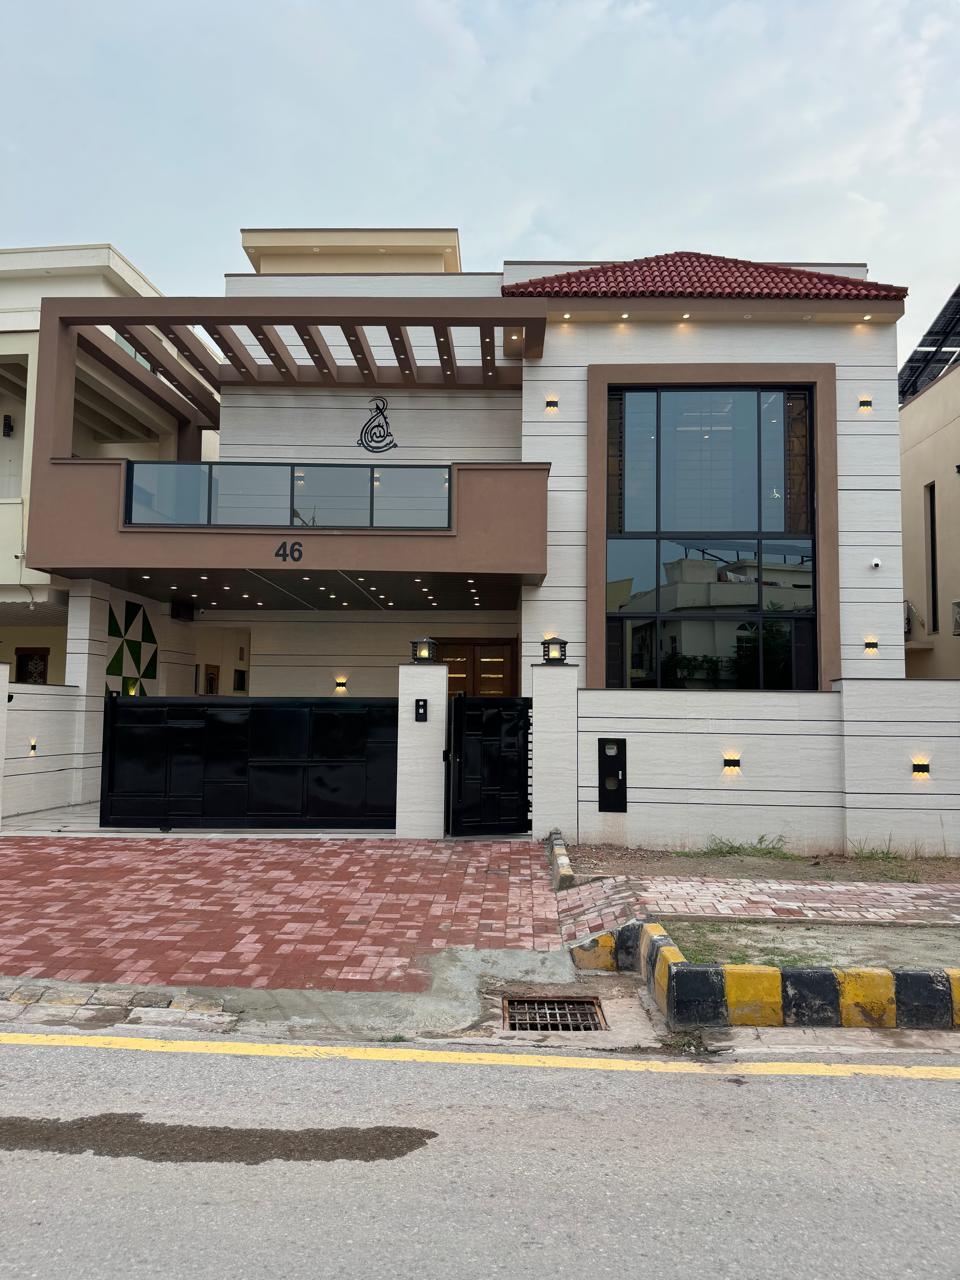
The exterior is a major part of the Clean Lines House identity.
A contemporary exterior can use simple forms and carefully selected materials to create a strong appearance without excessive ornamentation.
Exterior planning may include:
- Main entrance
- Front elevation
- Windows
- Exterior walls
- Architectural lighting
- Outdoor areas
- Boundary elements
- Landscaping opportunities
Front Elevation
The front elevation provides the visual identity of the residence.
Clean architectural lines can be emphasized through:
- Balanced proportions
- Simple geometric forms
- Material contrast
- Controlled window placement
- Architectural lighting
- Minimal detailing
A well-designed elevation can remain visually appealing over time because it is based on proportion and architectural structure rather than temporary decorative trends.
Indoor and Outdoor Connection
Modern residential architecture increasingly treats outdoor areas as an extension of the home’s usable space.
Depending on the property design, terraces, balconies, entrances, gardens, and other outdoor areas can be connected visually and functionally with interior spaces.
This approach can make the residence feel more open while creating additional opportunities for natural light and ventilation.
Material Selection
Material selection affects both appearance and long-term performance.
For a clean modern residence, materials should be evaluated according to:
- Durability
- Appearance
- Maintenance
- Application
- Environmental considerations
- Long-term performance
- Compatibility with surrounding materials
The right combination creates a consistent architectural language throughout the property.
Construction Quality Control
Quality control should continue throughout the entire construction process rather than being limited to the final stage.
Important areas include:
- Structural workmanship
- Alignment and levels
- Surface preparation
- Electrical installation
- Plumbing installation
- Waterproofing
- Flooring
- Woodwork
- Painting
- Final finishing
Consistent quality checks help identify issues before they become more difficult or expensive to correct.
Site Supervision
Effective site supervision helps coordinate different construction activities and maintain the intended design.
Regular supervision can focus on:
- Work progress
- Construction quality
- Material usage
- Coordination between trades
- Architectural details
- Finishing quality
- Site organization
This becomes particularly important when several trades are working simultaneously.
From Idea to Final Solution
The Clean Lines House represents a complete construction journey rather than an isolated architectural concept.
Initial Concept
The process starts by understanding the homeowner’s requirements, preferred style, functional needs, and overall vision.
Architectural Planning
The concept is developed into practical layouts, elevations, space planning, and architectural details.
Technical Coordination
Structural, electrical, plumbing, and other technical requirements are coordinated with the architectural design.
Construction
The approved concept is transformed into the physical structure through organized site execution.
Interior and Exterior Finishing
Finishing work establishes the final visual character of the residence, including surfaces, lighting, woodwork, kitchen, bathrooms, and exterior details.
Final Residential Solution
The completed house brings together architectural design, construction, materials, functionality, and finishing into one cohesive residential environment.
Why Clean-Line Architecture Works for Modern Homes
Clean-line architecture can provide a timeless quality because it focuses on proportion, simplicity, functionality, and material relationships.
For homeowners considering modern house construction in Islamabad, this design approach can offer:
- A contemporary appearance
- Flexible interior planning
- Easier visual coordination
- Strong architectural identity
- Reduced dependence on excessive decoration
- Better integration of materials and lighting
The final result depends on the quality of architectural planning and construction execution.
Why This Project Matters
The Clean Lines House demonstrates how a modern residence can combine architectural simplicity with practical construction principles.
The project’s key characteristics include:
- Clean and modern architecture
- Eco-friendly material considerations
- Functional residential planning
- Modern interior and exterior design
- Attention to construction details
- A complete idea-to-final-solution approach
These principles can be adapted to different residential requirements and site conditions.
Planning a Clean Modern House in Islamabad
If you are planning a modern house in Islamabad, the architectural concept should be established before construction begins.
Important decisions include:
- Site analysis
- Architectural style
- Space requirements
- Floor planning
- Natural light
- Ventilation
- Material selection
- Structural requirements
- Electrical and plumbing planning
- Interior finishing
- Exterior elevation
- Landscaping and outdoor spaces
Early coordination between these areas helps create a more organized construction process.
Build Your Modern House With Matchless Constructions
A clean modern house requires more than a good-looking elevation. It requires coordination between architecture, engineering, construction, materials, interior finishing, and site supervision.
Matchless Constructions provides residential construction and related services in Islamabad, helping homeowners move from an initial concept toward a practical finished property.
Whether you are planning a new modern house, villa, or residential construction project, the right starting point is a clear understanding of your site, requirements, design preferences, budget, and desired outcome.
From clean architectural lines to detailed construction, turn your residential idea into a finished home.
Project Summary
Project: Clean Lines House
Project Type: Residential House
Architectural Direction: Clean and Modern
Material Approach: Eco-Conscious Materials
Key Focus: Modern architecture, functional planning, quality execution
Project Approach: From initial idea to final residential solution